Casual elegance defines this luxury home in Oakdale's Hillsborough Estates neighborhood. Approximately 3900 square feet with 3 bedrooms, 2.5 baths, an oversized great room and separate formal dining room, this gorgeous home features quality craftsmanship and thoughtfully-curated details throughout. The primary suite includes 12 foot ceilings, a private patio, a dressing area with two closets and a bathroom with dual vanities, a soaking tub and a double shower. Several sets of 8 foot tall French doors offer great views of the outdoor amenities and majestic oak trees. A pool, firepit, outdoor kitchen and plenty of patio space provide great options for entertaining family and friends. The kitchen is a chef's dream complete with double ovens and dishwashers, a 5x11 foot island with slab quartz countertop and a farm sink, a microwave, warming drawer, built-in refrigerator, a gas cooktop and a spacious walk-in pantry complete with more prep and storage space plus room for another refrigerator or freezer. An attractive fireplace highlights one wall of the expansive great room. The large dining room includes open beam ceilings. This magnificent property provides a serene setting, timeless charm + quiet luxury. Just minutes to Oakdale Golf & Country Club, it's truly one-of-a-kind!
Closed
$2,005,000
10825 Goldsborough Cir, Oakdale, CA 95361
3beds
3,884sqft
Single Family Residence
Built in 2019
0.53 Acres Lot
$2,032,200 Zestimate®
$516/sqft
$4,639 Estimated rent
Home value
$2,032,200
$1.91M - $2.15M
$4,639/mo
Zestimate® history
Owner options
List your home for rent
$4,639/mo
Rent Zestimate®
Find your next renter with Zillow Rental Manager. Plus, with online applications, you can quickly screen prospective tenants – for free.
$4,639/mo
Rent Zestimate®
Refinance and save
$12,750/mo
Est. payment
Refinancing to a lower rate could help reduce your monthly payments and save thousands over the life of the loan.
$12,750/mo
Est. payment
Explore your selling options
Work with a Zillow partner agent
Leverage their expertise and Zillow's premium Showcase listings to get your home seen by more buyers.
Get startedList with your own agent
Get your home in front of millions of buyers by listing it on Zillow.
Learn how to do itSell it yourself
Take full control of how buyers see your home on Zillow by listing For Sale by Owner (FSBO).
List your homeWhat's special
Zillow last checked:
Listing updated:
Listed by:
Deni Royer DRE #00862033 209-479-4448,
Berkshire Hathaway HomeServices-Drysdale Properties,
Cindy Fraze DRE #01362128 209-499-0393,
Berkshire Hathaway HomeServices-Drysdale Properties
Bought with:
Joyce Fritz, DRE #01158536
12 Doors Real Estate
Source: MetroList Services of CA,MLS#: 224051327Originating MLS: MetroList Services, Inc.
Facts & features
Interior
Bedrooms & bathrooms
- Bedrooms: 3
- Bathrooms: 3
- Full bathrooms: 2
- Partial bathrooms: 1
Rooms
- Room types: Master Bathroom, Bathroom, Master Bedroom, Office, Dining Room, Storage, Great Room, Kitchen, Laundry
Primary bedroom
- Features: Ground Floor, Outside Access, Walk-In Closet(s)
Primary bathroom
- Features: Shower Stall(s), Double Vanity, Soaking Tub, Tile, Multiple Shower Heads, Quartz, Window
Dining room
- Features: Formal Room, Bar
Kitchen
- Features: Butlers Pantry, Quartz Counter, Slab Counter, Island w/Sink, Kitchen/Family Combo
Heating
- Central, MultiUnits, Natural Gas
Cooling
- Ceiling Fan(s), Central Air, Whole House Fan, Multi Units
Appliances
- Included: Gas Cooktop, Gas Water Heater, Built-In Refrigerator, Range Hood, Dishwasher, Disposal, Microwave, Double Oven, Plumbed For Ice Maker, Tankless Water Heater, Warming Drawer, Wine Refrigerator
- Laundry: Laundry Room, Cabinets, Sink, Electric Dryer Hookup, Gas Dryer Hookup, Hookups Only, Inside Room
Features
- Flooring: Tile, Vinyl, See Remarks
- Number of fireplaces: 1
- Fireplace features: Living Room, Gas Log
Interior area
- Total interior livable area: 3,884 sqft
Property
Parking
- Total spaces: 3
- Parking features: 24'+ Deep Garage, Garage Door Opener, Golf Cart, Interior Access, Driveway
- Garage spaces: 3
- Has uncovered spaces: Yes
Features
- Stories: 1
- Exterior features: Built-in Barbecue, Outdoor Kitchen, Fire Pit
- Has private pool: Yes
- Pool features: In Ground, On Lot, Gunite
- Fencing: Back Yard,Wire,Fenced,Wood
Lot
- Size: 0.53 Acres
- Features: Sprinklers In Front, Sprinklers In Rear, Curb(s)/Gutter(s), Irregular Lot, Landscape Back, Landscape Front
Details
- Parcel number: 010075039000
- Zoning description: COU R-1
- Special conditions: Standard
- Other equipment: Audio/Video Prewired
Construction
Type & style
- Home type: SingleFamily
- Architectural style: Ranch,Contemporary
- Property subtype: Single Family Residence
Materials
- Stone, Stucco, Frame
- Foundation: Slab
- Roof: Tile
Condition
- Year built: 2019
Details
- Builder name: Barzan
Utilities & green energy
- Sewer: Septic System
- Water: Public
- Utilities for property: Cable Connected, Public, Solar, Electric, Underground Utilities, Internet Available, Natural Gas Connected
Green energy
- Energy generation: Solar
Community & HOA
HOA
- Has HOA: Yes
- Amenities included: None
- Services included: Other
- HOA fee: $110 annually
Location
- Region: Oakdale
Financial & listing details
- Price per square foot: $516/sqft
- Tax assessed value: $1,063,639
- Date on market: 7/3/2025
- Road surface type: Paved
Price history
| Date | Event | Price |
|---|---|---|
| 6/28/2024 | Sold | $2,005,000+0.3%$516/sqft |
Source: MetroList Services of CA #224051327 Report a problem | ||
| 6/11/2024 | Pending sale | $2,000,000$515/sqft |
Source: MetroList Services of CA #224051327 Report a problem | ||
| 6/6/2024 | Listed for sale | $2,000,000+568.9%$515/sqft |
Source: MetroList Services of CA #224051327 Report a problem | ||
| 7/26/2017 | Sold | $299,000$77/sqft |
Source: Public Record Report a problem | ||
Public tax history
| Year | Property taxes | Tax assessment |
|---|---|---|
| 2026 | -- | $1,063,639 -48% |
| 2025 | $23,136 +97% | $2,045,100 +92.9% |
| 2024 | $11,743 +2.1% | $1,060,290 +2% |
| 2023 | $11,498 +1.7% | $1,039,501 +2% |
| 2022 | $11,304 +1.6% | $1,019,120 +2% |
| 2021 | $11,121 +5.6% | $999,138 +2.9% |
| 2020 | $10,527 +209.4% | $971,079 +218.4% |
| 2019 | $3,402 +1.4% | $304,980 +2% |
| 2018 | $3,356 +75% | $299,000 +78.8% |
| 2017 | $1,918 +1.7% | $167,207 +2% |
| 2016 | $1,885 -72.5% | $163,929 +1.5% |
| 2015 | $6,845 | $161,467 +2% |
| 2014 | $6,845 | $158,305 +31.9% |
| 2012 | -- | $120,000 |
| 2011 | -- | $120,000 +1.5% |
| 2010 | -- | $118,224 -0.2% |
| 2009 | -- | $118,504 +2% |
| 2008 | -- | $116,181 |
Find assessor info on the county website
Neighborhood: 95361
Nearby homes
- $1,286,2005 bd6 ba4.2k sqft10700 Goldsborough, Oakdale, CA 95361Off Market
- $1,486,7004 bd6 ba4.5k sqft10817 Goldsborough Cir, Oakdale, CA 95361Off Market

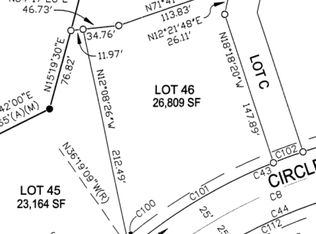
- $--0.615 Acres10901 Goldsborough Cir, Oakdale, CA 95361Off Market
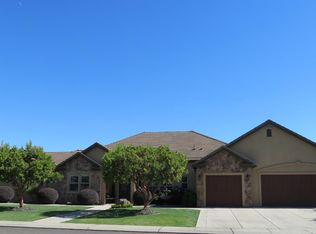
- $1,150,0003 bd4 ba2.8k sqft10800 Goldsborough Cir, Oakdale, CA 95361Sold
- $1,266,2004 bd3 ba3.7k sqft10826 Goldsborough Cir, Oakdale, CA 95361Off Market
- $1,220,1003 bd2 ba3.3k sqft10900 Goldsborough Cir, Oakdale, CA 95361Off Market
- $1,194,2004 bd3 ba3.3k sqft10809 Goldsborough Cir, Oakdale, CA 95361Off Market
- $1,338,2003 bd2 ba3.6k sqft10905 Goldsborough Cir, Oakdale, CA 95361Off Market
Nearby schools
GreatSchools rating
- 8/10Sierra View Elementary SchoolGrades: K-6Distance: 2.5 mi
- 4/10Oakdale Junior High SchoolGrades: 7-8Distance: 2.2 mi
- 6/10Oakdale High SchoolGrades: 9-12Distance: 3.5 mi
Get a cash offer in 3 minutes
Find out how much your home could sell for in as little as 3 minutes with a no-obligation cash offer.
Estimated market value
$2,032,200
Get a cash offer in 3 minutes
Find out how much your home could sell for in as little as 3 minutes with a no-obligation cash offer.
Estimated market value
$2,032,200
- California
- Stanislaus County
- Oakdale
- 95361
- 10825 Goldsborough Cir
Nearby cities
Nearby neighborhoods
Nearby zip codes
Other Oakdale Topics
