Welcome to 10825 Lord Chancellor Ln — a beautifully maintained 3-level home offering over 3,600 square feet, tucked away on a private cul-de-sac. This 5-bedroom, 2 full bath, 2 half bath home is truly a must-see, with thoughtful upgrades throughout including a new roof (2023), new kitchen upgrades (2026) new dishwasher (2022), new HVAC (2024), and new furnace (2024). Step inside and you’ll immediately notice the hardwood floors throughout and the bright, updated feel with recessed lighting added throughout. The main level is made for everyday living and entertaining, featuring a large gourmet kitchen that opens to a sunny attached sunroom, a spacious family room with a gas fireplace, formal living and dining rooms, and a dedicated home office. Upstairs, all five bedrooms are located on the second level, and each offers great space and walk-in closets, making the layout both functional and hard to find. The staircase leads you up to this comfortable bedroom level, perfect for keeping everyone together while still having plenty of room to spread out. The finished terrace level adds even more flexibility for gatherings and downtime, featuring a large recreation area, an updated theater room, a wet bar/bar space, an exercise room, and a half bath—ideal for movie nights, game days, or hosting friends and family. Outside, enjoy a large deck right off the sunroom that steps down into a spacious, fenced backyard—perfect for grilling, relaxing, and outdoor play. The garage is another standout with an EV charger, plus it’s insulated for added comfort and efficiency. If you’re looking for space, privacy, and major system updates already completed in a home that’s been exceptionally cared for, 10825 Lord Chancellor Ln checks all the boxes.
Sold for $665,000
$665,000
10825 Lord Chancellor Ln, Bealeton, VA 22712
5beds
4,691sqft
Single Family Residence
Built in 2003
10,001 Square Feet Lot
$667,300 Zestimate®
$142/sqft
$4,003 Estimated rent
Home value
$667,300
$594,000 - $754,000
$4,003/mo
Zestimate® history
Owner options
List your home for rent
$4,003/mo
Rent Zestimate®
Find your next renter with Zillow Rental Manager. Plus, with online applications, you can quickly screen prospective tenants – for free.
$4,003/mo
Rent Zestimate®
Refinance and save
$4,175/mo
Est. payment
Refinancing to a lower rate could help reduce your monthly payments and save thousands over the life of the loan.
$4,175/mo
Est. payment
Explore your selling options
Work with a Zillow partner agent
Leverage their expertise and Zillow's premium Showcase listings to get your home seen by more buyers.
Get startedList with your own agent
Get your home in front of millions of buyers by listing it on Zillow.
Learn how to do itSell it yourself
Take full control of how buyers see your home on Zillow by listing For Sale by Owner (FSBO).
List your homeWhat's special
Sunny attached sunroomUpdated theater roomPrivate cul-de-sacSpacious fenced backyardExercise roomHardwood floors throughoutLarge gourmet kitchen
Zillow last checked:
Listing updated:
Listed by:
Connor Schoske 703-867-7459,
Samson Properties,
Listing Team: Perfect Choice Real Estate, Co-Listing Team: Perfect Choice Real Estate,Co-Listing Agent: Candyce Astroth 703-853-7458,
Samson Properties
Bought with:
David Ibrahim, 0225276413
LPT Realty, LLC
Source: Bright MLS,MLS#: VAFQ2021560
Facts & features
Interior
Bedrooms & bathrooms
- Bedrooms: 5
- Bathrooms: 4
- Full bathrooms: 2
- 1/2 bathrooms: 2
- Main level bathrooms: 1
Rooms
- Room types: Living Room, Dining Room, Primary Bedroom, Bedroom 2, Bedroom 3, Bedroom 4, Bedroom 5, Kitchen, Family Room, Foyer, Sun/Florida Room, Exercise Room, Great Room, Laundry, Other, Office, Storage Room, Bathroom 2, Primary Bathroom
Primary bedroom
- Features: Walk-In Closet(s)
- Level: Upper
Bedroom 2
- Level: Upper
Bedroom 3
- Level: Upper
Bedroom 4
- Level: Upper
Bedroom 5
- Level: Upper
Primary bathroom
- Features: Soaking Tub
- Level: Upper
Bathroom 2
- Level: Upper
Dining room
- Features: Flooring - HardWood
- Level: Main
Exercise room
- Level: Lower
Family room
- Features: Fireplace - Gas, Flooring - HardWood
- Level: Main
Foyer
- Level: Main
Great room
- Level: Lower
Kitchen
- Level: Main
Laundry
- Level: Upper
Living room
- Features: Flooring - HardWood
- Level: Main
Office
- Level: Main
Other
- Level: Lower
Storage room
- Level: Lower
Other
- Level: Main
Heating
- Central, Heat Pump, Propane
Cooling
- Other, Electric
Appliances
- Included: Microwave, Cooktop, Dishwasher, Disposal, Dryer, Exhaust Fan, Humidifier, Oven, Refrigerator, Stainless Steel Appliance(s), Washer, Water Heater
- Laundry: Upper Level, Laundry Room
Features
- Family Room Off Kitchen, Open Floorplan, Formal/Separate Dining Room, Kitchen Island, Kitchen - Table Space, Primary Bath(s), Recessed Lighting, Tray Ceiling(s), 9'+ Ceilings, 2 Story Ceilings
- Flooring: Wood
- Doors: French Doors
- Windows: Bay/Bow
- Basement: Full,Finished,Interior Entry,Exterior Entry,Concrete,Rear Entrance,Walk-Out Access,Windows
- Number of fireplaces: 1
- Fireplace features: Equipment, Glass Doors, Mantel(s), Screen
Interior area
- Total structure area: 4,872
- Total interior livable area: 4,691 sqft
- Finished area above ground: 3,254
- Finished area below ground: 1,437
Property
Parking
- Total spaces: 4
- Parking features: Garage Door Opener, Garage Faces Front, Attached, Driveway
- Attached garage spaces: 2
- Uncovered spaces: 2
Accessibility
- Accessibility features: None
Features
- Levels: Three
- Stories: 3
- Patio & porch: Porch
- Pool features: None
Lot
- Size: 10,001 Square Feet
- Features: Cul-De-Sac
Details
- Additional structures: Above Grade, Below Grade
- Parcel number: 6899455230
- Zoning: PR
- Special conditions: Standard
Construction
Type & style
- Home type: SingleFamily
- Architectural style: Colonial
- Property subtype: Single Family Residence
Materials
- Vinyl Siding, Stone
- Foundation: Concrete Perimeter
- Roof: Asphalt
Condition
- New construction: No
- Year built: 2003
Details
- Builder model: WATERFORD II
- Builder name: RICHMOND AMERICA
Utilities & green energy
- Sewer: Public Sewer
- Water: Public
Community & HOA
Community
- Subdivision: Cedar Brooke
HOA
- Has HOA: Yes
- Amenities included: Tot Lots/Playground
- Services included: Snow Removal, Trash
- HOA fee: $142 quarterly
Location
- Region: Bealeton
Financial & listing details
- Price per square foot: $142/sqft
- Tax assessed value: $505,200
- Annual tax amount: $4,885
- Date on market: 4/24/2026
- Listing agreement: Exclusive Right To Sell
- Listing terms: Cash,Conventional,VA Loan
- Ownership: Fee Simple
Price history
| Date | Event | Price |
|---|---|---|
| 5/22/2026 | Sold | $665,000-1.5%$142/sqft |
Source:  Bright MLS #VAFQ2021560 Report a problem Bright MLS #VAFQ2021560 Report a problem | ||
| 4/29/2026 | Contingent | $675,000$144/sqft |
Source: Bright MLS #VAFQ2021560 Report a problem | ||
| 4/24/2026 | Listed for sale | $675,000+11.6%$144/sqft |
Source: Bright MLS #VAFQ2021560 Report a problem | ||
| 6/29/2022 | Sold | $605,000+1.7%$129/sqft |
Source: Bright MLS #VAFQ2004602 Report a problem | ||
| 6/25/2022 | Pending sale | $595,000$127/sqft |
Source: Bright MLS #VAFQ2004602 Report a problem | ||
| 5/29/2022 | Contingent | $595,000$127/sqft |
Source: Bright MLS #VAFQ2004602 Report a problem | ||
| 5/15/2022 | Price change | $595,000-4.8%$127/sqft |
Source: Bright MLS #VAFQ2004602 Report a problem | ||
| 5/13/2022 | Listed for sale | $625,000+21.4%$133/sqft |
Source: Bright MLS #VAFQ2004602 Report a problem | ||
| 6/7/2005 | Sold | $515,000$110/sqft |
Source: Public Record Report a problem | ||
Public tax history
| Year | Property taxes | Tax assessment |
|---|---|---|
| 2025 | $4,885 +2.5% | $505,200 |
| 2024 | $4,764 +4.4% | $505,200 |
| 2023 | $4,562 | $505,200 |
| 2022 | $4,562 +11.8% | $505,200 +23% |
| 2021 | $4,081 | $410,600 |
| 2020 | -- | $410,600 |
| 2019 | $4,046 | $410,600 |
| 2018 | $4,046 | $410,600 +28.3% |
| 2016 | -- | $320,000 |
| 2015 | -- | $320,000 -0.6% |
| 2014 | -- | $322,000 +6.4% |
| 2013 | -- | $302,600 |
| 2012 | -- | $302,600 |
| 2011 | -- | $302,600 |
| 2010 | -- | $302,600 -46.1% |
| 2009 | -- | $560,900 +9.8% |
| 2008 | -- | $510,900 |
| 2007 | -- | $510,900 |
| 2005 | -- | $510,900 +85.4% |
| 2004 | -- | $275,600 +818.7% |
| 2003 | -- | $30,000 |
Find assessor info on the county website
Neighborhood: 22712
Nearby homes
- $661,2004 bd4 ba4.1k sqft10822 Lord Chancellor Ln, Bealeton, VA 22712Off Market

- $629,2004 bd2 ba3.3k sqft10823 Lord Chancellor Ln, Bealeton, VA 22712Off Market
- $596,5004 bd4 ba2.6k sqft6148 Olivera Ave, Bealeton, VA 22712Off Market
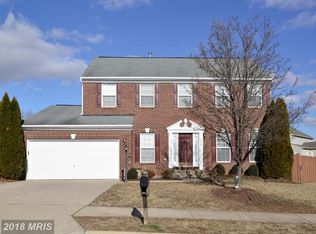
- $535,4004 bd3 ba2.3k sqft6146 Olivera Ave, Bealeton, VA 22712Off Market
- $595,5004 bd4 ba3.7k sqft6150 Olivera Ave, Bealeton, VA 22712Off Market
- $583,7004 bd3 ba2.7k sqft10821 Lord Chancellor Ln, Bealeton, VA 22712Off Market
- $570,0005 bd4 ba3.6k sqft10820 Lord Chancellor Ln, Bealeton, VA 22712Sold
- $616,3005 bd3 ba4.4k sqft6142 Olivera Ave, Bealeton, VA 22712Off Market
Nearby schools
GreatSchools rating
- 3/10Grace Miller Elementary SchoolGrades: PK-5Distance: 0.5 mi
- 3/10Cedar Lee Middle SchoolGrades: 6-8Distance: 0.5 mi
- 6/10Liberty High SchoolGrades: 9-12Distance: 0.7 mi
Schools provided by the listing agent
- High: Liberty
- District: Fauquier County Public Schools
Source: Bright MLS. This data may not be complete. We recommend contacting the local school district to confirm school assignments for this home.
Get a cash offer in 3 minutes
Find out how much your home could sell for in as little as 3 minutes with a no-obligation cash offer.
Estimated market value
$667,300
Get a cash offer in 3 minutes
Find out how much your home could sell for in as little as 3 minutes with a no-obligation cash offer.
Estimated market value
$667,300
- Virginia
- Fauquier County
- Bealeton
- 22712
- 10825 Lord Chancellor Ln
Nearby cities
Nearby zip codes
Other Bealeton Topics
