Skip main navigation
Sold for $373,000
  • $373,000

    10825 N Overtone St, Peoria, IL 61615

    5beds
    3,269sqft
    Single Family Residence, Residential
    Built in 2009
    8,775 Square Feet Lot
    $433,800 Zestimate®
    $114/sqft
    $3,268 Estimated rent

    Home value

    $433,800

    $412,000 - $455,000

    $3,268/mo

    Zestimate® history
    Loading
    Loading...

    Owner options

    List your home for rent

    $3,268/mo

    Rent Zestimate®

    Find your next renter with Zillow Rental Manager. Plus, with online applications, you can quickly screen prospective tenants – for free.

    Learn more

    $3,268/mo

    Rent Zestimate®

    Refinance and save

    $2,786/mo

    Est. payment

    Refinancing to a lower rate could help reduce your monthly payments and save thousands over the life of the loan.

    See today's rates

    $2,786/mo

    Est. payment

    Explore your selling options

    Work with a Zillow partner agent

    Leverage their expertise and Zillow's premium Showcase listings to get your home seen by more buyers.

    Get started

    List with your own agent

    Get your home in front of millions of buyers by listing it on Zillow.

    Learn how to do it

    Sell it yourself

    Take full control of how buyers see your home on Zillow by listing For Sale by Owner (FSBO).

    List your home

    What's special

    Granite countertopsBrand new carpeting throughoutRecreation roomStylish backsplashDelightful breakfast nookMaster bedroomSpacious walk-in closet
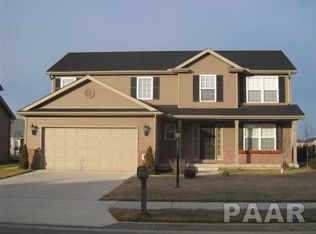
    Step into luxury with this captivating 5-bedroom, 3.5-bathroom, 3-car garage haven nestled in the esteemed Dunlap School District (HGES). As you approach, the covered porch and high-ceiling chandelier set the tone for the grandeur that unfolds within. The kitchen is a chef's dream, featuring granite countertops, a delightful breakfast nook, stylish backsplash & stainless steel appliances. Enhancing its functionality, there's a butler's pantry & a second pantry space. The informal dining area seamlessly connects to the great room, boasting an impressive 9-foot ceiling, creating an inviting space for daily gatherings and special occasions. Retreat to the master bedroom, a sanctuary of comfort with an attached master bath and a spacious walk-in closet. Three additional bedrooms on the upper level, complemented by a common bath, offer ample space for family and guests. The convenience of an upstairs laundry room adds a practical touch to daily living. Luxury extends underfoot w/ brand new carpeting throughout the home, providing a plush & comfortable environment. The finished basement beckons /w a recreation room, complete /w surround speakers, an additional bedroom, & a full bath—a perfect space for entertainment or accommodating guests. Step outside to savor your morning coffee on the front covered porch or relax on the patio in the expansive backyard. The property is crowned with a 14-month Standard home warranty, underscoring a commitment to your peace of mind & comfort.

    Zillow last checked:

    Listing updated:

    Listed by:

    Venky Basam Pref:309-213-1742,

    Keller Williams Premier Realty

    Bought with:

    Venky Basam, 475174081

    Keller Williams Premier Realty

    Source: RMLS Alliance as distributed by MLS GRID,MLS#: PA1247692MLS LogoOriginating MLS: Peoria Area Association of Realtors

    Facts & features

    Interior

    Bedrooms & bathrooms
    • Bedrooms: 5
    • Bathrooms: 4
    • Full bathrooms: 3
    • 1/2 bathrooms: 1
    Bedroom 1
    • Level: Upper
    • Dimensions: 16ft 11in x 13ft 1in
    Bedroom 2
    • Level: Upper
    • Dimensions: 11ft 6in x 11ft 0in
    Bedroom 3
    • Level: Upper
    • Dimensions: 11ft 5in x 11ft 3in
    Bedroom 4
    • Level: Upper
    • Dimensions: 14ft 3in x 11ft 1in
    Bedroom 5
    • Level: Basement
    • Dimensions: 10ft 5in x 10ft 1in
    Other
    • Level: Main
    • Dimensions: 14ft 11in x 11ft 3in
    Other
    • Level: Main
    • Dimensions: 9ft 6in x 5ft 2in
    Other
    • Area: 929
    Great room
    • Level: Main
    • Dimensions: 26ft 9in x 16ft 2in
    Kitchen
    • Level: Main
    • Dimensions: 12ft 1in x 11ft 3in
    Laundry
    • Level: Upper
    • Dimensions: 6ft 5in x 5ft 7in
    Main level
    • Area: 1103
    Recreation room
    • Level: Basement
    • Dimensions: 14ft 1in x 37ft 1in
    Upper level
    • Area: 1237
    Heating
    • Forced Air
    Cooling
    • Central Air
    Appliances
    • Included: Dishwasher, Disposal, Dryer, Microwave, Range, Refrigerator, Washer, Water Softener Owned, Gas Water Heater
    Features
    • Ceiling Fan(s), High Speed Internet, Solid Surface Counter
    • Windows: Blinds
    • Basement: Egress Window(s),Finished,Full
    • Number of fireplaces: 1
    • Fireplace features: Gas Starter, Great Room, Wood Burning
    Interior area
    • Total structure area: 2,340
    • Total interior livable area: 3,269 sqft

    Property

    Parking
    • Total spaces: 3
    • Parking features: Attached, Garage
    • Attached garage spaces: 3
    • Details: Number Of Garage Remotes: 0
    Features
    • Levels: Two
    • Patio & porch: Patio, Porch
    Lot
    • Size: 8,775 Square Feet
    • Dimensions: 65 x 135
    • Features: Level
    Details
    • Parcel number: 0930328014

    Construction

    Type & style
    • Home type: SingleFamily
    • Property subtype: Single Family Residence, Residential
    Materials
    • Brick, Vinyl Siding
    • Foundation: Concrete Perimeter
    • Roof: Shingle
    Condition
    • New construction: No
    • Year built: 2009

    Utilities & green energy

    • Sewer: Public Sewer
    • Water: Ejector Pump, Public
    • Utilities for property: Cable Available

    Community & HOA

    Community
    • Subdivision: Stonehenge
    Location
    • Region: Peoria

    Financial & listing details

    • Price per square foot: $114/sqft
    • Tax assessed value: $325,830
    • Annual tax amount: $7,983
    • Date on market: 1/14/2024
    • Cumulative days on market: 19 days

    Price history

    DateEventPrice
    3/28/2024Sold$373,000-0.8%$114/sqft
    Source: RMLS Alliance as distributed by MLS GRID #PA1247692 Report a problem
    2/2/2024Contingent$376,000$115/sqft
    Source: RMLS Alliance as distributed by MLS GRID #PA1247692 Report a problem
    1/14/2024Listed for sale$376,000+36.2%$115/sqft
    Source: RMLS Alliance as distributed by MLS GRID #PA1247692 Report a problem
    5/15/2014Sold$276,000-7%$84/sqft
    Source: RMLS Alliance as distributed by MLS GRID #PA1149226 Report a problem
    3/7/2014Price change$296,900-2.6%$91/sqft
    Source: Jim Maloof Realtor #1149226 Report a problem
    1/10/2014Price change$304,900-1.2%$93/sqft
    Source: Jim Maloof Realtor #1149226 Report a problem
    12/18/2013Price change$308,500-2%$94/sqft
    Source: Jim Maloof Realtor #1149226 Report a problem
    12/5/2013Listed for sale$314,900+20.7%$96/sqft
    Source: Jim Maloof Realtor #1149226 Report a problem
    6/1/2009Sold$261,000$80/sqft
    Source: Public Record Report a problem

    Public tax history

    YearProperty taxesTax assessment
    2024$8,706 +4.6%$108,610 +5%
    2023$8,321 +8.1%$103,440 +8.7%
    2022$7,696 +4%$95,180 +5%
    2021$7,402 +0.4%$90,640 +1%
    2020$7,370 -2.8%$89,740 -3%
    2019$7,583 -3.9%$92,510 -4.8%
    2018$7,892 -3.6%$97,180 -3%
    2017$8,183 +5.2%$100,190
    2016$7,782 +2.4%$100,190 +8.3%
    2015$7,597 +7%$92,550 +1.3%
    2014$7,101 +1.1%$91,360 +1.1%
    2013$7,023 +2.6%$90,410 -2.2%
    2011$6,844 $92,440 +0.8%
    2010-- $91,680
    Find assessor info on the county website

    Neighborhood: 61615

    Nearby schools

    GreatSchools rating
    Schools provided by the listing agent
    • Elementary: Hickory Grove
    • Middle: Dunlap Middle
    • High: Dunlap

    Source: RMLS Alliance as distributed by MLS GRID. This data may not be complete. We recommend contacting the local school district to confirm school assignments for this home.

    Get pre-qualified for a loan
    At Zillow Home Loans, we can pre-qualify you in as little as 5 minutes with no impact to your credit score.

    An equal housing lender. NMLS #10287.

    Sell for more on Zillow
    Get a Zillow Showcase℠ listing at no additional cost and you could sell for .
    $433,800
    2% more
    +$8,676
    With Zillow Showcase(estimated)
    $442,476