Special opportunity for VA buyers—assumable 4.99% VA loan! Built in 2024, this 2,594 sq ft Oracle NextGen® home features a private suite with its own entrance, kitchenette, bath, and laundry—perfect for multigenerational living or guests. The main house has 3 bedrooms, two bathrooms, and a gourmet GE kitchen with double ovens, gas cooktop, granite counters, RO system, and walk-in pantry. Over $80,000 in upgrades include plank tile floors, soft water system, and smart technology. Outdoors, enjoy turf, pavers, a covered patio, and custom raised garden beds with drip irrigation, all on a 0.21-acre lot in the gated Preserve at Twin Peaks, near biking, hiking, and the new Marana Aquatic Center. Welcome to 10825 N Stonebridge Dr, an extraordinary opportunity in the gated Preserve at Twin Peaks. Built in 2024, this Oracle NextGen® residence offers a rare combination of flexible design, luxury upgrades, and financial advantages that set it apart in today's market.
Financing Advantage
Eligible VA buyers have the unique opportunity to assume the seller's 4.99% VA loan, offering significant savings compared to current market rates. For those who qualify, this benefit alone can create thousands of dollars in long-term savings and add tremendous value to an already exceptional home.
Designed for Modern Living
The home spans 2,594 sq ft and is anchored by the sought-after Oracle NextGen® floor plan, designed for today's multi-purpose lifestyles. The main residence provides 3 bedrooms, 2 bathrooms, and 1,888 sq ft of beautifully appointed space. An open-concept great room and dining area connect seamlessly to a gourmet GE kitchen featuring stainless appliances, double ovens, a 5-burner gas cooktop, granite counters, crown molding, and a walk-in pantry. A reverse osmosis water system supplies purified drinking water to the sink, refrigerator, and ice maker, while a whole-home soft water system protects every tap. Over $80,000 in thoughtful upgrades include plank tile flooring throughout (no carpet), designer finishes, and integrated smart-home technology.
The Private NextGen® Suite
This 706 sq ft suite features its own entrance, kitchenette, laundry, full bath, and living area. Perfect for multi-generational living, guest quarters, or even a private office or rental suite, this space offers independence without sacrificing connection. Few homes in Tucson combine privacy and flexibility so seamlessly.
Outdoor Living for Gardeners & Entertainers
The backyard is a carefully curated oasis that blends function and relaxation:
Custom cherry wood raised garden beds with built-in seating, designed by Thrive and Grow.
Each bed filled with Tucson-specific organic soil for nutrient-dense produce.
Four submerged ollas per bed with drip irrigation, shade cloths, and frost covers for year-round success.
Automated drip irrigation for garden beds and trees with adjustable timers.
Artificial turf and paver walkways provide low-maintenance beauty.
A covered patio expands your living space outdoors, creating the perfect spot for gatherings or quiet evenings.
This space is a true foodie and gardener's paradise, supporting sustainable, organic living while also providing a serene and stylish backdrop for relaxation.
Community & Lifestyle
The Preserve at Twin Peaks is a desirable gated community with low HOA fees, offering privacy, peace of mind, and proximity to some of Tucson and Marana's best outdoor amenities. Road cyclists and mountain bikers will love direct access to scenic routes, hikers will find nearby trails at their doorstep, and the brand-new Marana Aquatic Center offers state-of-the-art recreation just minutes away. Shopping, dining, and parks are all close at hand, blending convenience with lifestyle.
Additional Features
3-car garage with plenty of space for vehicles, storage, or hobbies.
Smart thermostat, video doorbell, and central smart panel for connected living.
Situated on a 0.21-acre lot in a peaceful cul-de-sac-like setting.
Modern finishes paired with durable block construction and efficient systems.
Summary
This home is more than a place to live it's a flexible, high-end lifestyle opportunity that delivers unmatched versatility, outdoor living potential, and financial value through its assumable VA loan. Whether you're a multi-generational household, a gardening enthusiast, or a buyer who simply wants an upgraded, move-in ready home in a gated Marana community, 10825 N Stonebridge Dr is a must-see.
Schedule your private tour today and experience what makes this property one of the most desirable offerings in the area.
Sold for $650,000
$650,000
10825 N Stonebridge Dr, Tucson, AZ 85742
4beds
2,594sqft
Single Family Residence
Built in 2024
9,147 Square Feet Lot
$643,700 Zestimate®
$251/sqft
$3,191 Estimated rent
Home value
$643,700
$592,000 - $702,000
$3,191/mo
Zestimate® history
Owner options
List your home for rent
$3,191/mo
Rent Zestimate®
Find your next renter with Zillow Rental Manager. Plus, with online applications, you can quickly screen prospective tenants – for free.
$3,191/mo
Rent Zestimate®
Refinance and save
$3,179/mo
Est. payment
Refinancing to a lower rate could help reduce your monthly payments and save thousands over the life of the loan.
$3,179/mo
Est. payment
Explore your selling options
Work with a Zillow partner agent
Leverage their expertise and Zillow's premium Showcase listings to get your home seen by more buyers.
Get startedList with your own agent
Get your home in front of millions of buyers by listing it on Zillow.
Learn how to do itSell it yourself
Take full control of how buyers see your home on Zillow by listing For Sale by Owner (FSBO).
List your homeWhat's special
Covered patioDrip irrigationSoft water systemGas cooktopDouble ovensRo systemCustom raised garden beds
Zillow last checked:
Listing updated:
Listed by:
Jesse M Lapham 520-870-1142,
Realty Executives Arizona Territory
Bought with:
Barbara Jean DeWitt, SA655171000
Tierra Antigua Realty
Source: MLS of Southern Arizona,MLS#: 22511635
Facts & features
Interior
Bedrooms & bathrooms
- Bedrooms: 4
- Bathrooms: 3
- Full bathrooms: 3
Heating
- Forced Air, Natural Gas
Cooling
- Central Air, Ceiling Fan(s)
Appliances
- Included: Tankless Water Heater, Exhaust Fan, Dishwasher, Disposal, Refrigerator, Gas Range, Reverse Osmosis, Gas Hookup Available, Microwave, Water Softener, Water Purifier
- Laundry: Laundry Room, Washer, Dryer
Features
- Kitchen Island, High Ceilings
- Flooring: Ceramic Tile
- Windows: Low Emissivity Windows, Double Pane Windows
- Has fireplace: No
- Fireplace features: None
Interior area
- Total structure area: 2,594
- Total interior livable area: 2,594 sqft
Property
Parking
- Total spaces: 3
- Parking features: Garage Door Opener
- Attached garage spaces: 3
Accessibility
- Accessibility features: Door Levers, Smart Panel
Features
- Levels: One
- Stories: 1
- Patio & porch: Covered
- Exterior features: See Remarks
- Pool features: None
- Spa features: None
- Fencing: Block
- Has view: Yes
- View description: Residential, Desert
Lot
- Size: 9,147 Square Feet
- Dimensions: 56' x 126' x 90' x 131'
- Features: Decorative Gravel, Borders Common Area, North/South Exposure
Details
- Parcel number: 216260120
- Zoning: Marana - SP
- Special conditions: None
Construction
Type & style
- Home type: SingleFamily
- Architectural style: Contemporary
- Property subtype: Single Family Residence
Materials
- Frame - Stucco
- Roof: Tile
Condition
- Year built: 2024
Utilities & green energy
- Sewer: Sewer Connected
- Water: Public
Community & HOA
Community
- Features: Basketball Court, Sidewalks, Park
- Security: Smoke Detector(s), Carbon Monoxide Detector(s)
- Subdivision: Preserve at Twin Peaks
HOA
- Has HOA: Yes
- Amenities included: Park
- Services included: Common Area Maint, Gated Community, Street Maint
- HOA fee: $69 monthly
- HOA name: Preserve at Twin Pea
Location
- Region: Tucson
Financial & listing details
- Price per square foot: $251/sqft
- Tax assessed value: $485,977
- Annual tax amount: $1,516
- Date on market: 4/25/2025
- Cumulative days on market: 157 days
- Listing terms: FHA,VA Loan,Conventional,Cash,Submit,Assumable
- Road surface type: Paved
Price history
| Date | Event | Price |
|---|---|---|
| 10/10/2025 | Sold | $650,000-4.4%$251/sqft |
Source:  MLS of Southern Arizona #22511635 Report a problem MLS of Southern Arizona #22511635 Report a problem | ||
| 9/29/2025 | Contingent | $680,000$262/sqft |
Source: MLS of Southern Arizona #22511635 Report a problem | ||
| 7/16/2025 | Price change | $680,000-2.8%$262/sqft |
Source: MLS of Southern Arizona #22511635 Report a problem | ||
| 5/7/2025 | Price change | $699,900-2.1%$270/sqft |
Source: MLS of Southern Arizona #22511635 Report a problem | ||
| 4/25/2025 | Listed for sale | $715,000+13.7%$276/sqft |
Source: MLS of Southern Arizona #22511635 Report a problem | ||
| 6/20/2024 | Sold | $628,860+1.4%$242/sqft |
Source: MLS of Southern Arizona #22326343 Report a problem | ||
| 1/2/2024 | Pending sale | $619,990$239/sqft |
Source: MLS of Southern Arizona #22326343 Report a problem | ||
| 12/15/2023 | Price change | $619,990-0.9%$239/sqft |
Source: MLS of Southern Arizona #22326343 Report a problem | ||
| 12/3/2023 | Listed for sale | $625,740$241/sqft |
Source:  Lennar Homes Report a problem Lennar Homes Report a problem | ||
Public tax history
| Year | Property taxes | Tax assessment |
|---|---|---|
| 2026 | $4,701 +210% | $48,598 +230.6% |
| 2025 | $1,516 +2.2% | $14,700 +43.4% |
| 2024 | $1,483 +7.3% | $10,248 |
| 2023 | $1,382 +313.1% | $10,248 -1.8% |
| 2022 | $334 | $10,431 |
Find assessor info on the county website
Neighborhood: 85742
Nearby homes
- $718,0004 bd3 ba2.9k sqft10819 N Stonebridge Dr, Tucson, AZ 85742Sold

- $580,9903 bd3 ba2.2k sqft10837 N Stonebridge Dr, Tucson, AZ 85742Sold

- $624,9904 bd3 ba2.5k sqft10831 N Stonebridge Dr, Tucson, AZ 85742Sold
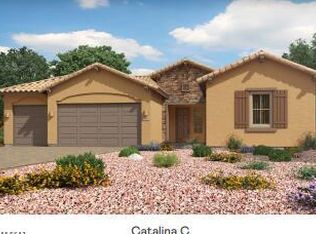
- $529,9903 bd3 ba2.2k sqft10813 N Stonebridge Dr, Tucson, AZ 85742Sold

- $569,9904 bd2 ba2.2k sqft10807 N Stonebridge Dr, Tucson, AZ 85742Sold
- $780,300-- bd-- ba-- sqft5271 W Camino De Manana, Marana, AZ 85742Off Market
- $587,9903 bd3 ba2.5k sqft10843 N Stonebridge Dr, Tucson, AZ 85742Sold
- $484,9903 bd2 ba1.9k sqft5221 W Brentwood Ln, Tucson, AZ 85742Sold
Nearby schools
GreatSchools rating
- 6/10Degrazia Elementary SchoolGrades: PK-6Distance: 2.1 mi
- 4/10Tortolita Middle SchoolGrades: 7-8Distance: 3 mi
- 6/10Mountain View High SchoolGrades: 9-12Distance: 2.4 mi
Schools provided by the listing agent
- Elementary: Degrazia
- Middle: Tortolita
- High: Mountain View
Source: MLS of Southern Arizona. This data may not be complete. We recommend contacting the local school district to confirm school assignments for this home.
Get a cash offer in 3 minutes
Find out how much your home could sell for in as little as 3 minutes with a no-obligation cash offer.
Estimated market value
$643,700
Get a cash offer in 3 minutes
Find out how much your home could sell for in as little as 3 minutes with a no-obligation cash offer.
Estimated market value
$643,700
- Arizona
- Pima County
- Marana
- 85742
- 10825 N Stonebridge Dr
Nearby cities
Nearby neighborhoods
Nearby zip codes
Other Marana Topics
