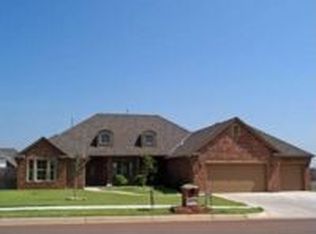
**OPEN HOUSE Sunday July 19th 2-4p** Almost 2600 sqft and 1/4 of an acre of Yukon heaven INDER 425k!! 4 bedrooms WITH a huge study (or could be a 5th bedroom). This beautiful neighborhood offers an exclusive clubhouse, pool, and basketball courts. The home has such great space and flow, The upstairs bonus room is currently a theater media room...you will be absolutely impressed with it. Bonus room/4th bedroom has a walk-in closet and a FULL bathroom upstairs. Short list of great amenities: class 4 impact resistant shingles, media closet in living room, prewired for surround sound, in wall HDMI 2 locations (mantle and wall), 10 x 12 outbuilding, extended concrete around home. Theater/Bonus room includes: NEW HVAC mini split 7/2026, 6 power theater style recliners, 110in screen acoustically transparent screen w center channel behind. (Most ideal vocal position), 7.2 surround system, wet bar with fridge and kegerator! Frigidaire Professional Fridge to stay with the home and upgraded convection microwave. Want to see it??
Sold for $422,500
Zillow last checked:
Listing updated:
Bought with:
Jasmine McAlpin, 184286
Saxon Realty Group
Source: MLSOK/OKCMAR as distributed by MLS GRID,MLS#: 1236159
Price history
| Date | Event | Price |
|---|---|---|
| 8/31/2026 | Sold | $422,500-0.5%$164/sqft |
Source:  MLSOK/OKCMAR as distributed by MLS GRID #1236159 Report a problem MLSOK/OKCMAR as distributed by MLS GRID #1236159 Report a problem | ||
| 7/20/2026 | Pending sale | $424,500$164/sqft |
Source: MLSOK/OKCMAR as distributed by MLS GRID #1236159 Report a problem | ||
| 7/16/2026 | Price change | $424,500-0.1%$164/sqft |
Source: MLSOK/OKCMAR as distributed by MLS GRID #1236159 Report a problem | ||
| 7/9/2026 | Price change | $424,999-1.1%$165/sqft |
Source: MLSOK/OKCMAR as distributed by MLS GRID #1236159 Report a problem | ||
| 7/2/2026 | Price change | $429,9000%$167/sqft |
Source: MLSOK/OKCMAR as distributed by MLS GRID #1236159 Report a problem | ||
| 6/25/2026 | Listed for sale | $429,999+62.3%$167/sqft |
Source: MLSOK/OKCMAR as distributed by MLS GRID #1236159 Report a problem | ||
| 2/22/2017 | Sold | $265,000$103/sqft |
Source: MLSOK/OKCMAR as distributed by MLS GRID #749147 Report a problem | ||
| 10/20/2016 | Pending sale | $265,000$103/sqft |
Source: Berkshire Hathaway-Anderson #749147 Report a problem | ||
| 10/20/2016 | Listed for sale | $265,000$103/sqft |
Source: Berkshire Hathaway-Anderson #749147 Report a problem | ||


Get a cash offer in 3 minutes
Find out how much your home could sell for in as little as 3 minutes with a no-obligation cash offer.
Estimated market value
$422,100
