Skip main navigation
Off market
  • $469,300

    10825 Pine Bluff Gln, Parrish, FL 34219

    3beds
    1,766sqft
    SingleFamily
    Built in 2018
    5,845 Square Feet Lot
    $469,300 Zestimate®
    $266/sqft
    $3,083 Estimated rent

    Home value

    $469,300

    $446,000 - $493,000

    $3,083/mo

    Zestimate® history
    Loading
    Loading...

    Owner options

    List your home for rent

    $3,083/mo

    Rent Zestimate®

    Find your next renter with Zillow Rental Manager. Plus, with online applications, you can quickly screen prospective tenants – for free.

    Learn more

    $3,083/mo

    Rent Zestimate®

    Refinance and save

    $3,187/mo

    Est. payment

    Refinancing to a lower rate could help reduce your monthly payments and save thousands over the life of the loan.

    See today's rates

    $3,187/mo

    Est. payment

    Explore your selling options

    Work with a Zillow partner agent

    Leverage their expertise and Zillow's premium Showcase listings to get your home seen by more buyers.

    Get started

    List with your own agent

    Get your home in front of millions of buyers by listing it on Zillow.

    Learn how to do it

    Sell it yourself

    Take full control of how buyers see your home on Zillow by listing For Sale by Owner (FSBO).

    List your home

    What's special

    As soon as you enter this home, you'll fall in love with the light rustic wood-look tile flooring. The bright and airy living room is open to the kitchen and dining area, perfect for entertaining. The stunning, modern kitchen features light, solid wood cabinetry, quartz counters, a large island countertop with seating, subway tile backsplash, and slate gray appliances to complete the package. 3 bedrooms, 2 bathrooms, and a office/den provide ample space. The master bedroom is at the back of the home and overlooks the pool area. The master bathroom has dual sinks and Roman shower with light offset tiles. The lanai is the perfect place to relax and entertain with a pocket sliding glass door, large salt water pool with vibrant pavers, preserve and lake view. At Silverleaf, nature is all around with immaculate landscaping and walkable, tree lined streets. Residents can work out, relax, and socialize at the clubhouse with a fitness room, poolside kitchen, and resort-style pool and spa. Silverleaf also includes basketball courts, two dog parks, a playground, and a picnic area with grill. Beautifully located, the community is situated near shopping, dining and entertainment destinations, and convenient to I-75. Don't miss out on this gorgeous home!

    This property is not currently displayed as for sale or rent on Zillow. This may be different from what's on other websites or public sources.

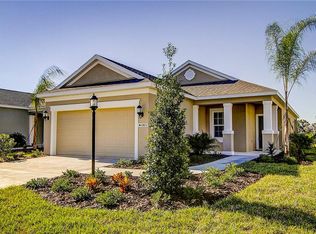
    Facts & features

    Interior

    Bedrooms & bathrooms
    • Bedrooms: 3
    • Bathrooms: 2
    • Full bathrooms: 2
    Heating
    • Other
    Cooling
    • Central
    Appliances
    • Laundry: Inside, Laundry Room
    Features
    • Ceiling Fans(s), High Ceiling(s), Walk-In Closet(s), Open Floorplan, Solid Wood Cabinets, Kitchen/Family Room Combo
    • Windows: Blinds, Shutters
    • Has fireplace: No
    Interior area
    • Structure area source: Public Records
    • Total interior livable area: 1,766 sqft

    Property

    Parking
    • Parking features: Garage - Attached
    Features
    • Levels: One
    • Patio & porch: Covered, Deck, Patio, Porch, Screened, Front Porch, Rear Porch
    • Exterior features: Stone, Brick
    • Pool features: Child Safety Fence, Salt Water, Solar Cover, Screen Enclosure, In Ground
    Lot
    • Size: 5,845 Square Feet
    • Features: Cul-de-sac, Sidewalk
    • Residential vegetation: Trees/Landscaped
    Details
    • Parcel number: 726857459
    • Zoning: PDR

    Construction

    Type & style
    • Home type: SingleFamily
    • Architectural style: Florida, Ranch
    Materials
    • masonry
    • Roof: Composition
    Condition
    • Year built: 2018
    Details
    • Builder model: Victory
    • Builder name: Neal Communities

    Utilities & green energy

    • Sewer: Public Sewer
    • Water: Public
    • Utilities for property: Public, Electricity Connected, Street Lights, Underground Utilities, Sewer Connected
    Green energy
    • Water conservation: Irrigation-Reclaimed Water

    Community & HOA

    Community
    • Subdivision: SILVERLEAF PH II & III
    HOA
    • Has HOA: Yes
    • Amenities included: Gated, Playground, Fitness Center, Park, Clubhouse, Pool
    • Services included: Maintenance Grounds, Security, Community Pool, Pool Maintenance
    • HOA fee: $74 monthly
    Location
    • Region: Parrish

    Financial & listing details

    • Price per square foot: $266/sqft
    • Tax assessed value: $398,798
    • Annual tax amount: $6,773

    Price history

    DateEventPrice
    9/23/2022Sold$530,000-0.9%$300/sqft
    Source: Public Record Report a problem
    7/9/2022Pending sale$535,000$303/sqft
    Source: Stellar MLS #A4538551 Report a problem
    7/1/2022Price change$535,000-2.7%$303/sqft
    Source: Stellar MLS #A4538551 Report a problem
    6/21/2022Price change$550,000-4.3%$311/sqft
    Source: Stellar MLS #A4538551 Report a problem
    6/17/2022Price change$575,000-4%$326/sqft
    Source: Stellar MLS #A4538551 Report a problem
    6/11/2022Listed for sale$599,000+84.3%$339/sqft
    Source: Stellar MLS #A4538551 Report a problem
    9/30/2019Sold$325,000-1.5%$184/sqft
    Source: Stellar MLS #A4443275 Report a problem
    8/17/2019Listed for sale$330,000+0.5%$187/sqft
    Source: EXP REALTY LLC #A4443275 Report a problem
    10/22/2018Sold$328,506$186/sqft
    Source: Public Record Report a problem

    Public tax history

    YearProperty taxesTax assessment
    2025$6,773 +0.3%$398,798 -9.2%
    2024$6,755 +0.9%$439,200 +3%
    2023$6,693 +392.6%$426,408 +59.5%
    2022$1,359 -5%$267,359 +3%
    2021$1,430 0%$259,572 +1.4%
    2020$1,430 -68.9%$255,988 +1%
    2019$4,605 $253,500 +1338.1%
    2018$4,605 $17,627
    Find assessor info on the county website

    Neighborhood: 34219

    Nearby schools

    GreatSchools rating
    Schools provided by the listing agent
    • Elementary: Williams Elementary
    • Middle: Buffalo Creek Middle
    • High: Parrish Community High

    Source: The MLS. This data may not be complete. We recommend contacting the local school district to confirm school assignments for this home.

    Get a cash offer in 3 minutes
    Find out how much your home could sell for in as little as 3 minutes with a no-obligation cash offer.
    Estimated market value
    $469,300
    Get a cash offer in 3 minutes
    Find out how much your home could sell for in as little as 3 minutes with a no-obligation cash offer.
    Estimated market value
    $469,300