Are you eagerly searching for a place with great features, functionality and important updates? Make this move in ready three bedroom place your next home! Step onto the picturesque front porch and through the front door into the formal foyer entry. Let the soaring seventeen foot ceiling, natural light from oversized windows and quaint fireplace draw you into the living space. Move into the dining space with patio door and large pantry closet. Kitchen has oak cabinetry, plenty of storage and ample counter top prep space! Flex room is currently used as a den but could be an office or formal dining room! Main floor primary bedroom feels like an elegant retreat with cathedral ceiling, large ensuite bathroom and walk in closet. Upstairs you will find a useful loft area, two additional bedrooms, large hallway bathroom and convenient access to a massive floored attic storage space. Outside you will find an extra large deck and fenced backyard. Updates include new full tear off roof in 2021, newer Anderson patio door and many new Anderson windows throughout, new Trane furnace and AC in 2022, fresh paint throughout in 2021 and new carpet in 2024! Enjoy great community features like a park/pavilion and walking paths! Located in the award winning Leo Schools, close to Meijer and a new Aldi grocery store! Mere minutes from Parkview and I69! Priced to sell at $304,900!
Closed
$303,000
10825 River Oaks Dr, Fort Wayne, IN 46845
3beds
1,762sqft
Single Family Residence
Built in 1999
8,712 Square Feet Lot
$324,500 Zestimate®
$--/sqft
$2,041 Estimated rent
Home value
$324,500
$308,000 - $344,000
$2,041/mo
Zestimate® history
Owner options
List your home for rent
$2,041/mo
Rent Zestimate®
Find your next renter with Zillow Rental Manager. Plus, with online applications, you can quickly screen prospective tenants – for free.
$2,041/mo
Rent Zestimate®
Refinance and save
$1,630/mo
Est. payment
Refinancing to a lower rate could help reduce your monthly payments and save thousands over the life of the loan.
$1,630/mo
Est. payment
Explore your selling options
Work with a Zillow partner agent
Leverage their expertise and Zillow's premium Showcase listings to get your home seen by more buyers.
Get startedList with your own agent
Get your home in front of millions of buyers by listing it on Zillow.
Learn how to do itSell it yourself
Take full control of how buyers see your home on Zillow by listing For Sale by Owner (FSBO).
List your homeWhat's special
Quaint fireplaceUseful loft areaExtra large deckFenced backyardMain floor primary bedroomFlex roomFormal foyer entry
Zillow last checked:
Listing updated:
Listed by:
Troy Wieland Cell:260-403-2594,
Wieland Real Estate
Bought with:
Jerry Jenkins, RB16000220
Coldwell Banker Real Estate Gr
Source: IRMLS,MLS#: 202442427
Facts & features
Interior
Bedrooms & bathrooms
- Bedrooms: 3
- Bathrooms: 3
- Full bathrooms: 2
- 1/2 bathrooms: 1
- Main level bedrooms: 1
Bedroom 1
- Level: Main
Bedroom 2
- Level: Upper
Kitchen
- Level: Main
- Area: 121
- Dimensions: 11 x 11
Living room
- Level: Main
- Area: 252
- Dimensions: 18 x 14
Office
- Level: Main
- Area: 121
- Dimensions: 11 x 11
Heating
- Natural Gas, Forced Air
Cooling
- Central Air
Appliances
- Included: Range/Oven Hook Up Gas, Dishwasher, Microwave, Refrigerator, Gas Range, Gas Water Heater
- Laundry: Electric Dryer Hookup, Main Level
Features
- Breakfast Bar, Ceiling-9+, Cathedral Ceiling(s), Ceiling Fan(s), Walk-In Closet(s), Laminate Counters, Entrance Foyer, Soaking Tub, Double Vanity, Tub and Separate Shower, Tub/Shower Combination, Main Level Bedroom Suite
- Flooring: Carpet, Laminate, Tile
- Has basement: No
- Number of fireplaces: 1
- Fireplace features: Living Room, Gas Log
Interior area
- Total structure area: 1,762
- Total interior livable area: 1,762 sqft
- Finished area above ground: 1,762
- Finished area below ground: 0
Property
Parking
- Total spaces: 2
- Parking features: Attached
- Attached garage spaces: 2
Features
- Levels: One and One Half
- Stories: 1.5
- Patio & porch: Deck, Porch Covered
- Fencing: Picket,Wood
Lot
- Size: 8,712 Square Feet
- Dimensions: 71x125
- Features: Cul-De-Sac
Details
- Parcel number: 020331401025.000042
Construction
Type & style
- Home type: SingleFamily
- Architectural style: Traditional
- Property subtype: Single Family Residence
Materials
- Brick, Vinyl Siding
- Foundation: Slab
- Roof: Asphalt
Condition
- New construction: No
- Year built: 1999
Utilities & green energy
- Sewer: City
- Water: City
Community & HOA
Community
- Subdivision: Cedar Glen
HOA
- Has HOA: Yes
- HOA fee: $150 annually
Location
- Region: Fort Wayne
Financial & listing details
- Tax assessed value: $282,500
- Annual tax amount: $1,790
- Date on market: 11/1/2024
- Listing terms: Cash,Conventional,FHA,VA Loan
Price history
| Date | Event | Price |
|---|---|---|
| 11/27/2024 | Sold | $303,000-0.6% |
Source:  IRMLS #202442427 Report a problem IRMLS #202442427 Report a problem | ||
| 11/3/2024 | Pending sale | $304,900 |
Source: IRMLS #202442427 Report a problem | ||
| 11/1/2024 | Listed for sale | $304,900+86.5% |
Source: IRMLS #202442427 Report a problem | ||
| 5/30/2014 | Sold | $163,500+26.3%$93/sqft |
Source: Agent Provided Report a problem | ||
| 11/27/2007 | Sold | $129,500-25.4%$73/sqft |
Source: Agent Provided Report a problem | ||
| 8/24/2007 | Sold | $173,633$99/sqft |
Source: Public Record Report a problem | ||
Public tax history
| Year | Property taxes | Tax assessment |
|---|---|---|
| 2025 | $2,248 +25.6% | $282,500 +3.9% |
| 2024 | $1,790 +14.1% | $271,800 +10.4% |
| 2023 | $1,569 +2.9% | $246,200 +11.5% |
| 2022 | $1,525 +10.2% | $220,800 +8.3% |
| 2021 | $1,384 +22.1% | $203,800 +9.2% |
| 2020 | $1,134 -0.9% | $186,700 +7.1% |
| 2019 | $1,144 -2.3% | $174,300 +2.7% |
| 2018 | $1,170 +12.1% | $169,700 +1.6% |
| 2017 | $1,044 +2.1% | $167,000 +8.4% |
| 2016 | $1,022 +2.1% | $154,100 +2.3% |
| 2014 | $1,001 -2.1% | $150,700 +0.1% |
| 2013 | $1,023 +4.3% | $150,600 +1.7% |
| 2011 | $980 | $148,100 |
| 2010 | -- | $148,100 +0.9% |
| 2007 | -- | $146,800 +10.5% |
| 2005 | -- | $132,900 |
| 2004 | -- | $132,900 +58.4% |
| 2001 | -- | $83,900 +5607.5% |
| 1999 | -- | $1,470 |
Find assessor info on the county website
Neighborhood: 46845
Nearby homes
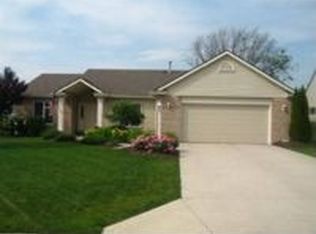
- $299,7003 bd2 ba1.7k sqft10809 River Oaks Dr, Fort Wayne, IN 46845Off Market
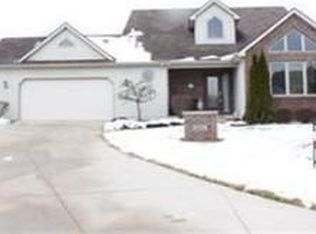
- $423,1004 bd3 ba2.7k sqft10911 River Oaks Dr, Fort Wayne, IN 46845Off Market
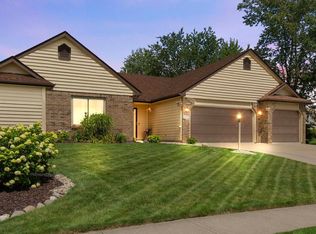
- $340,0003 bd3 ba2.8k sqft6505 Cliffside Pass, Fort Wayne, IN 46845Sold
- $375,6004 bd3 ba1.7k sqft10928 Current Cv, Fort Wayne, IN 46845Off Market
- $398,8003 bd2 ba1.8k sqft10927 River Oaks Dr, Fort Wayne, IN 46845Off Market
- $285,3003 bd2 ba1.6k sqft10936 Current Cv, Fort Wayne, IN 46845Off Market
- $335,0004 bd3 ba2.4k sqft10812 River Oaks Dr, Fort Wayne, IN 46845Sold
- $388,5004 bd3 ba3.2k sqft6433 Cliffside Pass, Fort Wayne, IN 46845Off Market
Nearby schools
GreatSchools rating
- 10/10Cedarville Elementary SchoolGrades: K-3Distance: 1 mi
- 7/10Leo Junior/Senior High SchoolGrades: 7-12Distance: 3.4 mi
- 9/10Leo Elementary SchoolGrades: 4-6Distance: 3.7 mi
Schools provided by the listing agent
- Elementary: Cedarville
- Middle: Leo
- High: Leo
- District: East Allen County
Source: IRMLS. This data may not be complete. We recommend contacting the local school district to confirm school assignments for this home.


Get pre-qualified for a loan
At Zillow Home Loans, we can pre-qualify you in as little as 5 minutes with no impact to your credit score.An equal housing lender. NMLS #10287.
Sell for more on Zillow
Get a Zillow Showcase℠ listing at no additional cost and you could sell for .
$324,500
2% more
+$6,490
With Zillow Showcase(estimated)
$330,990
- Indiana
- Allen County
- Fort Wayne
- 46845
- 10825 River Oaks Dr
Nearby cities
Nearby neighborhoods
Nearby zip codes
Other Fort Wayne Topics
