Skip main navigation
Closed
  • $213,000

    10825 S Avenue B, Chicago, IL 60617

    3beds
    950sqft
    Single Family Residence
    Built in 1956
    4,373.42 Square Feet Lot
    $247,800 Zestimate®
    $224/sqft
    $1,967 Estimated rent

    Home value

    $247,800

    $235,000 - $260,000

    $1,967/mo

    Zestimate® history
    Loading
    Loading...

    Owner options

    List your home for rent

    $1,967/mo

    Rent Zestimate®

    Find your next renter with Zillow Rental Manager. Plus, with online applications, you can quickly screen prospective tenants – for free.

    Learn more

    $1,967/mo

    Rent Zestimate®

    Refinance and save

    $1,586/mo

    Est. payment

    Refinancing to a lower rate could help reduce your monthly payments and save thousands over the life of the loan.

    See today's rates

    $1,586/mo

    Est. payment

    Explore your selling options

    Work with a Zillow partner agent

    Leverage their expertise and Zillow's premium Showcase listings to get your home seen by more buyers.

    Get started

    List with your own agent

    Get your home in front of millions of buyers by listing it on Zillow.

    Learn how to do it

    Sell it yourself

    Take full control of how buyers see your home on Zillow by listing For Sale by Owner (FSBO).

    List your home

    What's special

    Fully fenced yardPristine white refrigeratorDurable wood laminateBlocks from lake michiganClean ceramic flooringBeautiful original hardwood floorsPlenty of light
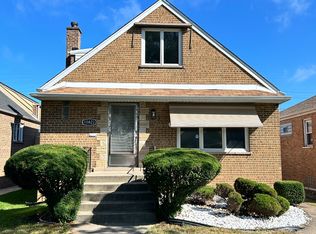
    Financing fell through on previous deal. Beautiful Chicago home just blocks from Lake Michigan, meticulously cared for by these owners of over 25 years! The pride of ownership is clearly evident with many bigger-ticket items replaced over the past few years so that you don't have to! Enter into the welcoming, well-sized 19ft living room with plenty of light, beautiful original hardwood floors and natural wood trim. The eat-in kitchen offers sturdy oak cabinetry, pristine white refrigerator and dishwasher, stainless steel oven, clean ceramic flooring, and a cooling ceiling fan. Both the 13ft master bedroom with double-closets and the 11ft second bedroom offer more gleaming hardwood flooring while the 3rd bedroom boasts durable wood laminate. The full bath has lovely tile on its walls as well as sophisticated pedestal sink. Richly stained 6-panel wooden doors throughout. For plenty of additional space, head down to the full basement with exterior access, laundry area with double-sink, and family area - all studded out with electric awaiting your finishing touches. Many new items have been installed over the recent years, including... 2022- hot water heater. 2021- new furnace AND central air. 2014- new roof on the house, the garage, and the basement covered walk-up. All of the concrete walkways and both porches have been replaced with new concrete over the last several years as well. Outside offers the 2.5-car garage to the well-lit alley as well as a patio/additional parking spots. Garage also was sided and had new gutters and soffits installed. Add in this home's gorgeous 2-tiered deck and a fully fenced yard and you've got perfection! A lovely place to call home!

    Zillow last checked:

    Listing updated:

    Listing courtesy of:

    Mike McCatty 708-945-2121,

    Century 21 Circle,

    Thomas Morrison 708-267-6725,

    Century 21 Circle

    Bought with:

    Jose Borjas

    Keller Williams Preferred Realty

    Source: MRED as distributed by MLS GRID,MLS#: 11886374MLS Logo

    Facts & features

    Interior

    Bedrooms & bathrooms
    • Bedrooms: 3
    • Bathrooms: 1
    • Full bathrooms: 1
    Primary bedroom
    • Features: Flooring (Hardwood), Window Treatments (Blinds), Bathroom (Full)
    • Level: Main
    • Area: 130 Square Feet
    • Dimensions: 13X10
    Bedroom 2
    • Features: Flooring (Hardwood), Window Treatments (Blinds)
    • Level: Main
    • Area: 110 Square Feet
    • Dimensions: 11X10
    Bedroom 3
    • Features: Flooring (Wood Laminate), Window Treatments (Blinds)
    • Level: Main
    • Area: 90 Square Feet
    • Dimensions: 10X9
    Family room
    • Features: Flooring (Other)
    • Level: Basement
    • Area: 368 Square Feet
    • Dimensions: 23X16
    Kitchen
    • Features: Kitchen (Eating Area-Table Space), Flooring (Ceramic Tile), Window Treatments (Blinds)
    • Level: Main
    • Area: 110 Square Feet
    • Dimensions: 11X10
    Laundry
    • Features: Flooring (Other)
    • Level: Basement
    • Area: 176 Square Feet
    • Dimensions: 16X11
    Living room
    • Features: Flooring (Hardwood), Window Treatments (Blinds)
    • Level: Main
    • Area: 228 Square Feet
    • Dimensions: 19X12
    Heating
    • Natural Gas, Forced Air
    Cooling
    • Central Air
    Appliances
    • Included: Range, Dishwasher, Refrigerator, Washer, Dryer, Range Hood, Humidifier
    • Laundry: Sink
    Features
    • 1st Floor Bedroom, 1st Floor Full Bath
    • Flooring: Hardwood, Laminate
    • Windows: Screens
    • Basement: Partially Finished,Exterior Entry,Full
    • Attic: Unfinished
    Interior area
    • Total structure area: 0
    • Total interior livable area: 950 sqft

    Property

    Parking
    • Total spaces: 2.5
    • Parking features: Garage Door Opener, On Site, Garage Owned, Detached, Off Street, Alley Access, Other, Garage
    • Garage spaces: 2.5
    • Has uncovered spaces: Yes
    Accessibility
    • Accessibility features: No Disability Access
    Features
    • Patio & porch: Deck, Patio
    • Exterior features: Outdoor Grill
    • Fencing: Fenced
    Lot
    • Size: 4,373 sqft
    • Dimensions: 35X125
    Details
    • Parcel number: 26172170110000
    • Special conditions: None
    • Other equipment: TV-Cable, Ceiling Fan(s), Air Purifier

    Construction

    Type & style
    • Home type: SingleFamily
    • Architectural style: Bungalow
    • Property subtype: Single Family Residence
    Materials
    • Vinyl Siding, Brick
    • Foundation: Brick/Mortar, Concrete Perimeter
    • Roof: Asphalt
    Condition
    • New construction: No
    • Year built: 1956
    Details
    • Builder model: BUNGALOW W/FULL BSMT

    Utilities & green energy

    • Electric: Circuit Breakers
    • Sewer: Public Sewer
    • Water: Lake Michigan

    Community & neighborhood

    Security
    • Security features: Security System, Carbon Monoxide Detector(s)
    Community
    • Community features: Curbs, Sidewalks, Street Lights, Street Paved
    Location
    • Region: Chicago
    • Subdivision: Fair Elms

    HOA & financial

    HOA
    • Services included: None

    Other

    Other facts
    • Listing terms: Conventional
    • Ownership: Fee Simple

    Price history

    DateEventPrice
    12/29/2023Sold$213,000+0%$224/sqft
    Source: MRED as distributed by MLS GRID #11886374 Report a problem
    11/18/2023Contingent$212,900$224/sqft
    Source: MRED as distributed by MLS GRID #11886374 Report a problem
    10/30/2023Listed for sale$212,900$224/sqft
    Source: MRED as distributed by MLS GRID #11886374 Report a problem
    10/4/2023Listing removed--
    Source: MRED as distributed by MLS GRID #11886374 Report a problem
    9/15/2023Listed for sale$212,900-1%$224/sqft
    Source: MRED as distributed by MLS GRID #11886374 Report a problem
    9/13/2023Listing removed--
    Source: MRED as distributed by MLS GRID #11854765 Report a problem
    9/1/2023Listed for sale$215,000$226/sqft
    Source: MRED as distributed by MLS GRID #11854765 Report a problem
    9/1/2023Contingent$215,000$226/sqft
    Source: MRED as distributed by MLS GRID #11854765 Report a problem
    8/8/2023Listed for sale$215,000-2.2%$226/sqft
    Source: MRED as distributed by MLS GRID #11854765 Report a problem
    8/3/2023Listing removed--
    Source: MRED as distributed by MLS GRID #11732168 Report a problem
    4/18/2023Price change$219,900-4.3%$231/sqft
    Source: MRED as distributed by MLS GRID #11732168 Report a problem
    3/7/2023Listed for sale$229,900+180.4%$242/sqft
    Source: MRED as distributed by MLS GRID #11732168 Report a problem
    1/7/1997Sold$82,000$86/sqft
    Source: Public Record Report a problem

    Public tax history

    YearProperty taxesTax assessment
    2024-- $14,800 +5.7%
    2023$2,260 +3.5%$14,000
    2022$2,183 +1.4%$14,000
    2021$2,152 +40.7%$14,000 +40.7%
    2020$1,530 -2.1%$9,952 -11%
    2019$1,562 +1.8%$11,183
    2018$1,534 -16.3%$11,183 -5.8%
    2017$1,833 -2.6%$11,872
    2016$1,882 +10.8%$11,872
    2015$1,699 +2.2%$11,872 +3.2%
    2014$1,662 +2.7%$11,503
    2013$1,618 -0.1%$11,503
    2012$1,620 -13.3%$11,503 -18.9%
    2011$1,869 +18.4%$14,191
    2010$1,579 +14%$14,191
    2009$1,385 +2.8%$14,191 +2.1%
    2008$1,347 +3.3%$13,897
    2007$1,304 +0.8%$13,897
    2006$1,294 -5.2%$13,897 +31.1%
    2005$1,365 +1.9%$10,598
    2004$1,340 +4.4%$10,598
    2003$1,283 -5.4%$10,598 +13.3%
    2002$1,356 +6.6%$9,356
    2001$1,272 +3.2%$9,356
    2000$1,232 +0.3%$9,356 +11.3%
    1999$1,228 $8,405

    Find assessor info on the county website

    Neighborhood: East Side

    Nearby schools

    GreatSchools rating
    Schools provided by the listing agent
    • Elementary: Edward E. Sadlowski Elementary S
    • High: George Washington High School
    • District: 299

    Source: MRED as distributed by MLS GRID. This data may not be complete. We recommend contacting the local school district to confirm school assignments for this home.

    Get a cash offer in 3 minutes
    Find out how much your home could sell for in as little as 3 minutes with a no-obligation cash offer.
    Estimated market value
    $247,800
    Get a cash offer in 3 minutes
    Find out how much your home could sell for in as little as 3 minutes with a no-obligation cash offer.
    Estimated market value
    $247,800