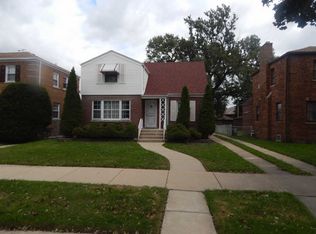
Charming Georgian-Style Brick Home with Modern Updates Welcome home to this stunning Georgian-style brick property, beautifully updated and ready for its next lucky owner! Situated on a meticulously maintained lot, this 1,675 sq. ft. gem offers a perfect blend of timeless elegance and modern convenience. Exterior Highlights: * Classic brick facade with recent tuckpointing * Elegant brick walkway and wrought iron handrails leading to a brand-new entry door * Newly re-stained attached deck, ideal for outdoor entertaining * New gutters Interior Features: Step inside and be greeted by gleaming refinished hardwood flooring in the foyer, living room, and dining room. The living room boasts a cozy fireplace and fresh, neutral paint. On the opposite side is the separate dining room, featuring a stunning new modern chandelier that sets the perfect ambiance for hosting. Modernized Kitchen: The updated kitchen is a showstopper, showcasing: * Black cabinets with sleek gold accents * Brand-new countertops and waterproof vinyl plank flooring * Stainless steel refrigerator, dishwasher, and stove * Updated fixtures and LED lighting * A newly installed window bringing in natural light Master Suite & Baths: Conveniently located on the main level, the spacious master bedroom features: * Fresh paint and new waterproof vinyl plank flooring * An attached, fully rehabbed master bath with a new vanity, faucet, mirror, lighting, and tub surround A newly updated half bath is also located on the main level for added convenience. Second Floor: Upstairs, you'll find three additional bedrooms, each equipped with modernized ceiling fans, fresh paint, new window, hardwood flooring and a full bathroom, making this home perfect for families or those needing extra space. Additional Features: * Modern LED lighting throughout the home * Beautifully refinished hardwood staircase leading to the upper level This home is move-in ready and waiting to create lasting memories with its new owners. Don't miss this opportunity to own a charming, updated Georgian-style home in a desirable location! Washington Heights Is Neighboring the Beverly, Morgan Park & Mount Greenwood area Schedule your private tour today and make this your dream home!
Closed
Zillow last checked:
Listing updated:
Bought with:
Lola Jefferson
RE/MAX of Naperville
Source: MRED as distributed by MLS GRID,MLS#: 12332890
Price history
| Date | Event | Price |
|---|---|---|
| 5/20/2025 | Sold | $302,000$180/sqft |
Source:  MRED as distributed by MLS GRID #12332890 Report a problem MRED as distributed by MLS GRID #12332890 Report a problem | ||
| 5/1/2025 | Contingent | $302,000$180/sqft |
Source: MRED as distributed by MLS GRID #12332890 Report a problem | ||
| 4/9/2025 | Listed for sale | $302,000-1%$180/sqft |
Source: MRED as distributed by MLS GRID #12332890 Report a problem | ||
| 4/8/2025 | Listing removed | $305,000$182/sqft |
Source: MRED as distributed by MLS GRID #12258564 Report a problem | ||
| 3/26/2025 | Contingent | $305,000$182/sqft |
Source: MRED as distributed by MLS GRID #12258564 Report a problem | ||
| 3/18/2025 | Listed for sale | $305,000$182/sqft |
Source: MRED as distributed by MLS GRID #12258564 Report a problem | ||
| 1/20/2025 | Pending sale | $305,000$182/sqft |
Source: MRED as distributed by MLS GRID #12258564 Report a problem | ||
| 12/19/2024 | Listed for sale | $305,000+228%$182/sqft |
Source: MRED as distributed by MLS GRID #12258564 Report a problem | ||
| 7/27/2024 | Sold | $93,000-43.7%$56/sqft |
Source: MRED as distributed by MLS GRID #11755515 Report a problem | ||
| 4/20/2024 | Pending sale | $165,250$99/sqft |
Source: MRED as distributed by MLS GRID #11755515 Report a problem | ||
| 1/9/2024 | Listed for sale | $165,250-0.2%$99/sqft |
Source: MRED as distributed by MLS GRID #11755515 Report a problem | ||
| 1/6/2024 | Contingent | $165,500$99/sqft |
Source: MRED as distributed by MLS GRID #11755515 Report a problem | ||
| 10/13/2023 | Price change | $165,500-5.9%$99/sqft |
Source: MRED as distributed by MLS GRID #11755515 Report a problem | ||
| 4/10/2023 | Listed for sale | $175,900-12.4%$105/sqft |
Source: MRED as distributed by MLS GRID #11755515 Report a problem | ||
| 3/10/2023 | Listing removed | -- |
Source: MRED as distributed by MLS GRID #11297494 Report a problem | ||
| 9/23/2022 | Listed for sale | $200,900-4.7%$120/sqft |
Source: MRED as distributed by MLS GRID #11297494 Report a problem | ||
| 1/5/2022 | Listing removed | $210,900$126/sqft |
Source: MRED as distributed by MLS GRID #11297494 Report a problem | ||
| 1/4/2022 | Listed for sale | $210,900$126/sqft |
Source: MRED as distributed by MLS GRID #11297494 Report a problem | ||
| 12/27/2021 | Listing removed | -- |
Source: MRED as distributed by MLS GRID #11239967 Report a problem | ||
| 10/7/2021 | Listed for sale | $210,900$126/sqft |
Source: MRED as distributed by MLS GRID #11239967 Report a problem | ||
Nearby homes


Get pre-qualified for a loan
At Zillow Home Loans, we can pre-qualify you in as little as 5 minutes with no impact to your credit score.An equal housing lender. NMLS #10287.
