Welcome to this newly renovated Oak Lawn 100% brick ranch home! Brand new in 2024 is a new architectural roof, furnace, C/A, humidifier, 50 gallon water tank, all flooring, kitchen cabinets, back splash, and 2 fireplaces! Over 2500 sq. ft. of living space! You will feel like you are at a resort when you enter the main bathroom. It is complete with large tub, separate shower and heated floors! It has 3 bedrooms, 2 1/2 baths and a finished basement! From the moment you walk in, you will be impressed with the open floor plan! The Master bedroom is 2 bedrooms combined. The owner has architectural plans to make the master 2 bedrooms again. If the new buyer wants the large Master Bedroom they need to have an accepted contract before the work begins at the start of August. The kitchen is designed with customized wood cabinetry, granite countertops and island, recessed lighting, and new appliances. You will also be impressed with the large windows in the Living Room and Dining Room! The fireplace is the focal point of the living room. New flooring and paint throughout! The 22x11 Master Bedroom was originally 2 small bedrooms that were combined. Each bedroom has more than enough closet space and well maintained hardwood floors. Downstairs you will find a large Family Room with the 2nd Fireplace! The 3rd bedroom is roomy! There is also a large utility room, separate laundry room and another nicely sized bathroom. Head outside to find an oversized fenced in backyard. The yard is meticulously manicured and perfect for entertaining! There are paver bricks from the patio to the shed behind the 2 1/2 car garage! The concrete side drive is in great condition. Take a walk down this beautiful tree lined street. Your forever home is waiting!
Closed
$410,000
10825 S Tripp Ave, Oak Lawn, IL 60453
3beds
2,778sqft
Single Family Residence
Built in 1959
6,651 Square Feet Lot
$445,700 Zestimate®
$148/sqft
$3,360 Estimated rent
Home value
$445,700
$423,000 - $468,000
$3,360/mo
Zestimate® history
Owner options
List your home for rent
$3,360/mo
Rent Zestimate®
Find your next renter with Zillow Rental Manager. Plus, with online applications, you can quickly screen prospective tenants – for free.
$3,360/mo
Rent Zestimate®
Refinance and save
$2,939/mo
Est. payment
Refinancing to a lower rate could help reduce your monthly payments and save thousands over the life of the loan.
$2,939/mo
Est. payment
Explore your selling options
Work with a Zillow partner agent
Leverage their expertise and Zillow's premium Showcase listings to get your home seen by more buyers.
Get startedList with your own agent
Get your home in front of millions of buyers by listing it on Zillow.
Learn how to do itSell it yourself
Take full control of how buyers see your home on Zillow by listing For Sale by Owner (FSBO).
List your homeWhat's special
Zillow last checked:
Listing updated:
Listed by:
Tim Witkowski 708-214-5524,
Timothy A. Witkowski
Bought with:
Jaime Gaytan
Duarte Realty Company
Source: MRED as distributed by MLS GRID,MLS#: 12103246
Facts & features
Interior
Bedrooms & bathrooms
- Bedrooms: 3
- Bathrooms: 3
- Full bathrooms: 2
- 1/2 bathrooms: 1
Rooms
- Room types: Utility Room-Lower Level
Primary bedroom
- Features: Flooring (Carpet), Window Treatments (All)
- Level: Main
- Area: 242 Square Feet
- Dimensions: 22X11
Bedroom 2
- Features: Flooring (Wood Laminate), Window Treatments (All)
- Level: Basement
- Area: 126 Square Feet
- Dimensions: 14X9
Bedroom 3
- Features: Flooring (Carpet), Window Treatments (All)
- Level: Main
- Area: 110 Square Feet
- Dimensions: 11X10
Dining room
- Features: Flooring (Wood Laminate), Window Treatments (All)
- Level: Main
- Area: 121 Square Feet
- Dimensions: 11X11
Family room
- Features: Flooring (Wood Laminate), Window Treatments (All)
- Level: Basement
- Area: 441 Square Feet
- Dimensions: 21X21
Kitchen
- Features: Kitchen (Eating Area-Table Space, Island, Pantry-Butler, Custom Cabinetry, Granite Counters, Updated Kitchen), Flooring (Wood Laminate), Window Treatments (All)
- Level: Main
- Area: 154 Square Feet
- Dimensions: 14X11
Laundry
- Features: Flooring (Wood Laminate), Window Treatments (All)
- Level: Basement
- Area: 35 Square Feet
- Dimensions: 7X5
Living room
- Features: Flooring (Wood Laminate), Window Treatments (All)
- Level: Main
- Area: 204 Square Feet
- Dimensions: 17X12
Other
- Features: Flooring (Other)
- Level: Basement
- Area: 119 Square Feet
- Dimensions: 17X7
Heating
- Natural Gas, Forced Air
Cooling
- Central Air
Appliances
- Included: Range, Refrigerator, Washer, Dryer, Stainless Steel Appliance(s), Range Hood, Gas Oven
- Laundry: Gas Dryer Hookup, Electric Dryer Hookup, In Unit, Sink
Features
- 1st Floor Bedroom, In-Law Floorplan, 1st Floor Full Bath, Built-in Features, Open Floorplan, Special Millwork, Granite Counters, Separate Dining Room
- Flooring: Laminate, Carpet
- Windows: Screens, Window Treatments, Drapes
- Basement: Partially Finished,Full
- Number of fireplaces: 2
- Fireplace features: Gas Starter, Family Room, Living Room, Basement
Interior area
- Total structure area: 2,778
- Total interior livable area: 2,778 sqft
- Finished area below ground: 1,239
Property
Parking
- Total spaces: 2.1
- Parking features: Concrete, Side Driveway, Garage Door Opener, On Site, Garage Owned, Detached, Garage
- Garage spaces: 2.1
- Has uncovered spaces: Yes
Accessibility
- Accessibility features: No Disability Access
Features
- Patio & porch: Patio
- Exterior features: Lighting
- Fencing: Fenced
Lot
- Size: 6,651 Square Feet
- Dimensions: 50X133
Details
- Additional structures: Shed(s)
- Parcel number: 24154020520000
- Special conditions: None
Construction
Type & style
- Home type: SingleFamily
- Architectural style: Ranch
- Property subtype: Single Family Residence
Materials
- Brick
- Foundation: Concrete Perimeter
- Roof: Asphalt
Condition
- New construction: No
- Year built: 1959
- Major remodel year: 2024
Details
- Builder model: RANCH
Utilities & green energy
- Electric: Circuit Breakers, 100 Amp Service
- Sewer: Public Sewer
- Water: Lake Michigan, Public
Community & HOA
Community
- Features: Park, Curbs, Sidewalks, Street Lights, Street Paved
- Security: Carbon Monoxide Detector(s)
HOA
- Services included: None
Location
- Region: Oak Lawn
Financial & listing details
- Price per square foot: $148/sqft
- Tax assessed value: $300,000
- Annual tax amount: $7,412
- Date on market: 7/6/2024
- Listing terms: Cash
- Ownership: Fee Simple
Price history
| Date | Event | Price |
|---|---|---|
| 8/16/2024 | Sold | $410,000-1.2%$148/sqft |
Source:  MRED as distributed by MLS GRID #12103246 Report a problem MRED as distributed by MLS GRID #12103246 Report a problem | ||
| 7/21/2024 | Pending sale | $414,900$149/sqft |
Source: MRED as distributed by MLS GRID #12103246 Report a problem | ||
| 7/19/2024 | Price change | $414,900-2.4%$149/sqft |
Source: MRED as distributed by MLS GRID #12103246 Report a problem | ||
| 7/6/2024 | Listed for sale | $424,900+47.5%$153/sqft |
Source: MRED as distributed by MLS GRID #12103246 Report a problem | ||
| 4/28/2023 | Sold | $288,000$104/sqft |
Source: MRED as distributed by MLS GRID #11695899 Report a problem | ||
| 1/23/2023 | Contingent | $288,000$104/sqft |
Source: MRED as distributed by MLS GRID #11695899 Report a problem | ||
| 1/5/2023 | Listed for sale | $288,000-2.4%$104/sqft |
Source: MRED as distributed by MLS GRID #11695899 Report a problem | ||
| 1/5/2023 | Listing removed | -- |
Source: MRED as distributed by MLS GRID #11674898 Report a problem | ||
| 12/7/2022 | Listed for sale | $295,000$106/sqft |
Source: MRED as distributed by MLS GRID #11674898 Report a problem | ||
Public tax history
| Year | Property taxes | Tax assessment |
|---|---|---|
| 2024 | $7,569 +2.1% | $30,000 |
| 2023 | $7,412 +224% | $30,000 +35% |
| 2022 | $2,287 +7% | $22,223 |
| 2021 | $2,138 +7.5% | $22,223 |
| 2020 | $1,988 -11.3% | $22,223 -0.6% |
| 2019 | $2,240 +3.5% | $22,368 |
| 2018 | $2,165 +0.6% | $22,368 |
| 2017 | $2,151 -33.9% | $22,368 +17.4% |
| 2016 | $3,253 -2.9% | $19,057 |
| 2015 | $3,352 +3.7% | $19,057 |
| 2014 | $3,233 +7.5% | $19,057 -12.3% |
| 2013 | $3,006 +8.3% | $21,731 |
| 2012 | $2,775 +4% | $21,731 |
| 2011 | $2,668 +20.6% | $21,731 -16.1% |
| 2010 | $2,211 +3.2% | $25,906 |
| 2009 | $2,143 -1.7% | $25,906 -5% |
| 2008 | $2,180 -8.1% | $27,270 +14.5% |
| 2007 | $2,372 -2.9% | $23,823 |
| 2006 | $2,442 -30.2% | $23,823 |
| 2005 | $3,501 +34.8% | $23,823 +63.4% |
| 2004 | $2,597 -5.2% | $14,579 |
| 2003 | $2,740 -11.9% | $14,579 -12.1% |
| 2002 | $3,112 +26.8% | $16,581 +17.3% |
| 2001 | $2,455 +0.8% | $14,130 |
| 2000 | $2,435 | $14,130 |
| 1999 | $2,435 | $14,130 |
Find assessor info on the county website
Neighborhood: 60453
Nearby homes
- $377,2003 bd1 ba1.3k sqft10827 S Tripp Ave, Oak Lawn, IL 60453Off Market
- $322,5003 bd1 ba1.2k sqft10829 S Tripp Ave, Oak Lawn, IL 60453Off Market
- $360,3003 bd2 ba1.8k sqft10819 S Tripp Ave, Oak Lawn, IL 60453Off Market
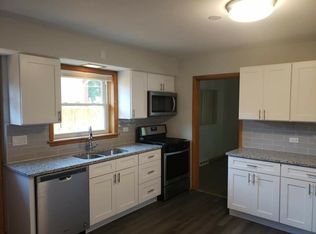
- $273,0003 bd1 ba1k sqft10820 S Keeler Ave, Oak Lawn, IL 60453Off Market
- $273,9003 bd1 ba1k sqft10824 S Keeler Ave, Oak Lawn, IL 60453Off Market
- $319,9003 bd1 ba1.3k sqft10831 S Tripp Ave, Oak Lawn, IL 60453Off Market
- $328,8003 bd2 ba1.3k sqft10817 S Tripp Ave, Oak Lawn, IL 60453Off Market
- $299,3003 bd1 ba1k sqft10816 S Keeler Ave, Oak Lawn, IL 60453Off Market
Nearby schools
GreatSchools rating
- NALawn Manor SchoolGrades: PK-2Distance: 0.1 mi
- 6/10Hamlin Upper Grade CenterGrades: 6-8Distance: 1.7 mi
- 3/10Harold L. Richards High SchoolGrades: 9-12Distance: 1.7 mi
Schools provided by the listing agent
- Elementary: Lawn Manor School
- Middle: Hamlin Upper Grade Center
- High: H L Richards High School (Campus
- District: 125
Source: MRED as distributed by MLS GRID. This data may not be complete. We recommend contacting the local school district to confirm school assignments for this home.
Get a cash offer in 3 minutes
Find out how much your home could sell for in as little as 3 minutes with a no-obligation cash offer.
Estimated market value
$445,700
Get a cash offer in 3 minutes
Find out how much your home could sell for in as little as 3 minutes with a no-obligation cash offer.
Estimated market value
$445,700
- Illinois
- Cook County
- Oak Lawn
- 60453
- 10825 S Tripp Ave
Nearby cities
Nearby zip codes
Other Oak Lawn Topics
