Welcome to Sunrise at Benson, a gated condo community in Kent. This inviting 2-bedroom, 1-bath home features well-designed living space with a cozy gas fireplace. Enjoy your private deck with serene tree views and an updated kitchen with white cabinets and a breakfast bar—ideal for casual dining or entertaining. Includes a private detached 1-car garage plus ample guest parking. HOA dues cover water, sewer, garbage, and common area maintenance. FHA approved with no rental cap. Conveniently located near SR-515, shopping, dining, and public transit. Don’t miss it!
Sold
Listed by: Newberry Realty, Inc. • Veronica Songco
Bought with: eXp Realty
$299,995
10825 SE 200th Street #G303, Kent, WA 98031
2beds
891sqft
Multi Family, Condominium
Built in 1999
-- sqft lot
$292,000 Zestimate®
$337/sqft
$2,092 Estimated rent
Home value
$292,000
$269,000 - $315,000
$2,092/mo
Zestimate® history
Owner options
List your home for rent
$2,092/mo
Rent Zestimate®
Find your next renter with Zillow Rental Manager. Plus, with online applications, you can quickly screen prospective tenants – for free.
$2,092/mo
Rent Zestimate®
Refinance and save
$1,916/mo
Est. payment
Refinancing to a lower rate could help reduce your monthly payments and save thousands over the life of the loan.
$1,916/mo
Est. payment
Explore your selling options
Work with a Zillow partner agent
Leverage their expertise and Zillow's premium Showcase listings to get your home seen by more buyers.
Get startedList with your own agent
Get your home in front of millions of buyers by listing it on Zillow.
Learn how to do itSell it yourself
Take full control of how buyers see your home on Zillow by listing For Sale by Owner (FSBO).
List your homeWhat's special
Cozy gas fireplaceUpdated kitchenBreakfast barWhite cabinets
Zillow last checked:
Listing updated:
Offers reviewed: Nov 12
Listed by:
Veronica Songco,
Newberry Realty, Inc.
Bought with:
Cindi Hunter, 5596
eXp Realty
Source: NWMLS as distributed by MLS GRID,MLS#: 2452876
Facts & features
Interior
Bedrooms & bathrooms
- Bedrooms: 2
- Bathrooms: 1
- Full bathrooms: 1
- Main level bathrooms: 1
- Main level bedrooms: 2
Bedroom
- Level: Main
Bedroom
- Level: Main
Bathroom full
- Level: Main
Dining room
- Level: Main
Kitchen with eating space
- Level: Main
Living room
- Level: Main
Utility room
- Level: Main
Heating
- Baseboard, Electric
Cooling
- None
Appliances
- Included: Dishwasher(s), Disposal, Dryer(s), Microwave(s), Refrigerator(s), Stove(s)/Range(s), Washer(s), Garbage Disposal
Features
- Flooring: Ceramic Tile, Laminate, Vinyl, Carpet
- Has fireplace: No
- Fireplace features: Gas
Interior area
- Total structure area: 891
- Total interior livable area: 891 sqft
Property
Parking
- Total spaces: 1
- Parking features: Individual Garage
- Has garage: Yes
- Covered spaces: 1
Features
- Levels: One
- Stories: 1
- Patio & porch: Top Floor, Vaulted Ceiling(s), Walk-In Closet(s)
- Has view: Yes
- View description: Territorial
Details
- Parcel number: 8121220700
- Special conditions: Standard
Construction
Type & style
- Home type: MultiFamily
- Architectural style: Condo (1 Level)
- Property subtype: Multi Family, Condominium
Materials
- Wood Siding
- Roof: Composition
Condition
- Year built: 1999
Community & HOA
Community
- Subdivision: Benson Hill
HOA
- Services included: Common Area Maintenance, Sewer, Water
- HOA fee: $443 monthly
- HOA phone: 425-629-9411
Location
- Region: Kent
Financial & listing details
- Price per square foot: $337/sqft
- Tax assessed value: $285,000
- Annual tax amount: $2,858
- Offers reviewed: 11/12/2025
- Date on market: 1/9/2026
- Cumulative days on market: 194 days
- Listing terms: Conventional,FHA
- Inclusions: Dishwasher(s), Dryer(s), Garbage Disposal, Microwave(s), Refrigerator(s), Stove(s)/Range(s), Washer(s)
Price history
| Date | Event | Price |
|---|---|---|
| 12/22/2025 | Sold | $299,995$337/sqft |
Source:  NWMLS as distributed by MLS GRID #2452876 Report a problem NWMLS as distributed by MLS GRID #2452876 Report a problem | ||
| 11/19/2025 | Pending sale | $299,995$337/sqft |
Source: NWMLS as distributed by MLS GRID #2452876 Report a problem | ||
| 11/6/2025 | Listed for sale | $299,995+22.4%$337/sqft |
Source: NWMLS as distributed by MLS GRID #2452876 Report a problem | ||
| 11/20/2020 | Sold | $245,000+1.7%$275/sqft |
Source: NWMLS as distributed by MLS GRID #1677249 Report a problem | ||
| 10/20/2020 | Pending sale | $241,000$270/sqft |
Source: Aqua #1677249 Report a problem | ||
| 10/14/2020 | Listed for sale | $241,000+28.2%$270/sqft |
Source: Aqua #1677249 Report a problem | ||
| 6/27/2017 | Sold | $188,000+1.6%$211/sqft |
Source: NWMLS as distributed by MLS GRID #1125769 Report a problem | ||
| 5/21/2017 | Pending sale | $184,950$208/sqft |
Source: RE/MAX INTEGRITY #1125769 Report a problem | ||
| 5/19/2017 | Listed for sale | $184,950-7.1%$208/sqft |
Source: RE/MAX INTEGRITY #1125769 Report a problem | ||
| 4/21/2015 | Listing removed | $1,150$1/sqft |
Source: Windermere Property Management/Lori Gill & Associates Report a problem | ||
| 4/6/2015 | Price change | $1,150-4.2%$1/sqft |
Source: Windermere Property Management/Lori Gill & Associates Report a problem | ||
| 3/5/2015 | Listed for rent | $1,200$1/sqft |
Source: Windermere Property Management Lori Gill & Associates Report a problem | ||
| 2/8/2007 | Sold | $199,000+57.9%$223/sqft |
Source: Public Record Report a problem | ||
| 11/8/2000 | Sold | $125,990$141/sqft |
Source: Public Record Report a problem | ||
Public tax history
| Year | Property taxes | Tax assessment |
|---|---|---|
| 2025 | $3,173 +11% | $285,000 +4% |
| 2024 | $2,858 -10.7% | $274,000 -8.1% |
| 2023 | $3,199 +5.3% | $298,000 +4.6% |
| 2022 | $3,038 +5.6% | $285,000 +21.8% |
| 2021 | $2,876 +7% | $234,000 +11.4% |
| 2020 | $2,689 +7.3% | $210,000 +6.6% |
| 2019 | $2,507 +14.5% | $197,000 +8.2% |
| 2018 | $2,190 -2.3% | $182,000 +8.3% |
| 2017 | $2,241 +23% | $168,000 +15.9% |
| 2016 | $1,823 | $145,000 +16.9% |
| 2015 | $1,823 | $124,000 -3.1% |
| 2014 | $1,823 | $128,000 +52.4% |
| 2013 | $1,823 | $84,000 -13.4% |
| 2012 | -- | $97,000 -21.8% |
| 2011 | -- | $124,000 -22% |
| 2010 | -- | $159,000 |
| 2009 | -- | $159,000 +2.6% |
| 2007 | -- | $155,000 +13.1% |
| 2006 | -- | $137,000 |
| 2005 | -- | $137,000 +7.9% |
| 2001 | $1,826 | $127,000 |
Find assessor info on the county website
Neighborhood: East Hill-Meridian
Nearby homes
- $325,0002 bd2 ba1k sqft10825 SE 200th St APT C303, Kent, WA 98031Sold
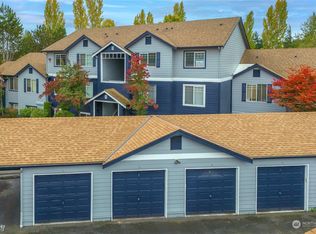
- $360,0003 bd2 ba1.1k sqft10825 SE 200th St APT A101, Kent, WA 98031Sold
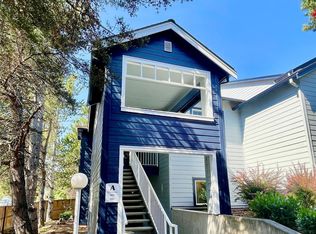
- $300,0002 bd1 ba964 sqft10825 SE 200th St APT A204, Kent, WA 98031Sold
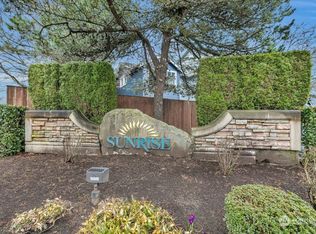
- $365,0003 bd2 ba1.1k sqft10825 SE 200th St APT A206, Kent, WA 98031Sold
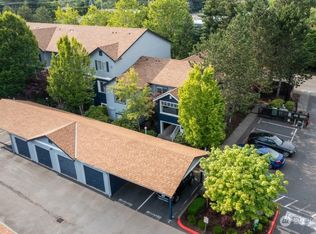
- $315,0002 bd2 ba1k sqft10825 SE 200th St APT B203, Kent, WA 98031Sold
- $325,0003 bd2 ba1.1k sqft10825 SE 200th St APT H201, Kent, WA 98031Sold
- $260,0001 bd1 ba758 sqft10825 SE 200th St APT H302, Kent, WA 98031Sold
- $300,0002 bd1 ba891 sqft10825 SE 200th St APT F103, Kent, WA 98031Sold
- $300,0002 bd1 ba891 sqft10825 SE 200th St APT F203, Kent, WA 98031Sold
Nearby schools
GreatSchools rating
- 6/10Glenridge Elementary SchoolGrades: PK-5Distance: 0.8 mi
- 4/10Meeker Middle SchoolGrades: 6-8Distance: 1.3 mi
- 7/10Kentridge High SchoolGrades: 9-12Distance: 1.1 mi
Schools provided by the listing agent
- Elementary: Glenridge Elem
- Middle: Meeker Jnr High
- High: Kentridge High
Source: NWMLS as distributed by MLS GRID. This data may not be complete. We recommend contacting the local school district to confirm school assignments for this home.
Get a cash offer in 3 minutes
Find out how much your home could sell for in as little as 3 minutes with a no-obligation cash offer.
Estimated market value
$292,000
Get a cash offer in 3 minutes
Find out how much your home could sell for in as little as 3 minutes with a no-obligation cash offer.
Estimated market value
$292,000
- Washington
- King County
- Kent
- 98031
- East Hill-Meridian
- 10825 SE 200th Street Unit G303
Nearby cities
Nearby neighborhoods
Nearby zip codes
Other Kent Topics
