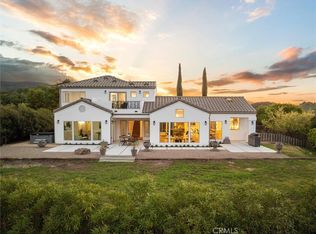
Perched atop the rolling hills of San Marcos Road, this extraordinary retreat offers a rare opportunity to experience breathtaking 360-degree panoramic views that stretch across endless oak-studded hillsides and the stunning Central Coast landscape. From sunrise coffee to unforgettable sunsets, every window frames a picture-perfect view.
Designed for both everyday living and entertaining, this versatile home features 4 bedrooms and 3 bathrooms, an expansive living room filled with natural light, and a separate tucked-away family room that offers the perfect space for movie nights, a game room, or a quiet escape.
Upstairs, discover a hidden sanctuary unlike any other—a light-filled retreat surrounded by windows and immersed in nature. Whether you envision an inspiring art studio, a private home office, a dreamy reading room, a teenager's ultimate hangout, or a magical summer sleepaway space, this one-of-a-kind bonus area invites endless possibilities.
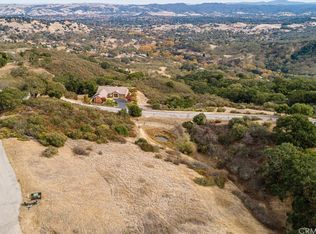
Situated on over 2 private acres, the property feels like your own secluded hilltop oasis, with majestic oak trees, wide-open skies, and a remarkable sense of peace. Despite its generous size, the land is thoughtfully positioned to maximize privacy, creating the feeling that you have the entire hillside to yourself.
If you've been searching for a home that combines stunning views, flexible living spaces, and the serenity of country living while remaining conveniently close to town, this exceptional San Marcos Road property is one you won't want to miss.
Under contract
Listed by: BHGRE Haven Properties • Maria Nova • Contact: 805-975-3579
Price cut: $25K (9/3)
$1,124,000
10825 San Marcos Rd, Atascadero, CA 93422
4beds
3,590sqft
Single Family Residence
Built in 1996
2.24 Acres Lot
$1,096,000 Zestimate®
$313/sqft
$-- HOA
What's special
- 85 days
- 2,094
- 101
Zillow last checked:
Listing updated:
Listed by:
Maria Nova DRE #02166846 805-975-3579,
BHGRE Haven Properties
Source: CRMLS,MLS#: NS26131105 Originating MLS: California Regional MLS
Originating MLS: California Regional MLSFacts & features
Interior
Bedrooms & bathrooms
- Bedrooms: 4
- Bathrooms: 3
- Full bathrooms: 2
- 1/2 bathrooms: 1
- Main level bathrooms: 1
- Main level bedrooms: 1
Rooms
- Room types: Art Studio, Bonus Room, Bedroom, Entry/Foyer, Family Room, Foyer, Living Room, Primary Bedroom, Media Room, Other
Primary bedroom
- Features: Main Level Primary
Bedroom
- Features: Bedroom on Main Level
Bathroom
- Features: Bathtub, Tub Shower
Kitchen
- Features: Granite Counters
Heating
- Forced Air
Cooling
- Central Air
Appliances
- Included: Electric Oven, Electric Range, Microwave, Refrigerator
- Laundry: In Garage
Features
- Breakfast Bar, Breakfast Area, Ceiling Fan(s), Granite Counters, Pantry, Storage, All Bedrooms Down, Bedroom on Main Level, Entrance Foyer, Main Level Primary, Walk-In Closet(s)
- Flooring: Tile, Vinyl, Wood
- Has fireplace: No
- Fireplace features: None
- Common walls with other units/homes: No Common Walls
Interior area
- Total interior livable area: 3,590 sqft
Property
Parking
- Total spaces: 2
- Parking features: Asphalt, Driveway, Garage
- Attached garage spaces: 2
Features
- Levels: One
- Stories: 1
- Entry location: 1
- Patio & porch: Rear Porch, Brick, Covered, Open, Patio, Rooftop
- Exterior features: Awning(s)
- Pool features: None
- Spa features: None
- Fencing: Wire
- Has view: Yes
- View description: Hills, Mountain(s), Panoramic, Valley
Lot
- Size: 2.24 Acres
- Features: Back Yard, Front Yard, Garden, Gentle Sloping, Rolling Slope, Secluded
Details
- Parcel number: 055161011
- Special conditions: Standard
- Horse amenities: Riding Trail
Construction
Type & style
- Home type: SingleFamily
- Architectural style: Contemporary
- Property subtype: Single Family Residence
Materials
- Stucco
- Foundation: Concrete Perimeter, Slab
- Roof: Concrete
Condition
- Turnkey
- New construction: No
- Year built: 1996
Utilities & green energy
- Electric: 220 Volts in Garage
- Sewer: Septic Tank
- Water: Public
- Utilities for property: Water Connected
Community & HOA
Community
- Features: Biking, Curbs, Dog Park, Foothills, Hiking, Horse Trails, Mountainous, Park, Rural, Street Lights, Suburban, Sidewalks
Location
- Region: Atascadero
Financial & listing details
- Price per square foot: $313/sqft
- Tax assessed value: $467,715
- Date on market: 7/2/2026
- Cumulative days on market: 86 days
- Listing terms: Cash,Conventional,Cal Vet Loan,1031 Exchange,FHA,Fannie Mae
- Road surface type: Paved
Estimated market value
$1,096,000
$1.04M - $1.15M
$4,351/mo
Price history
| Date | Event | Price |
|---|---|---|
| 9/21/2026 | Contingent | $1,124,000$313/sqft |
Source:  CRMLS #NS26131105 Report a problem CRMLS #NS26131105 Report a problem | ||
| 9/3/2026 | Price change | $1,124,000-2.2%$313/sqft |
Source: CRMLS #NS26131105 Report a problem | ||
| 7/23/2026 | Price change | $1,149,000-4.2%$320/sqft |
Source: CRMLS #NS26131105 Report a problem | ||
| 7/10/2026 | Price change | $1,199,000-4.1%$334/sqft |
Source: CRMLS #NS26131105 Report a problem | ||
| 7/3/2026 | Listed for sale | $1,250,000+1462.5%$348/sqft |
Source: CRMLS #NS26131105 Report a problem | ||
| 6/14/1994 | Sold | $80,000$22/sqft |
Source: Public Record Report a problem | ||
Public tax history
| Year | Property taxes | Tax assessment |
|---|---|---|
| 2026 | -- | $467,715 +2% |
| 2025 | $5,158 +4.9% | $458,545 +2% |
| 2024 | $4,918 +0.1% | $449,555 +2% |
| 2023 | $4,914 +1.3% | $440,741 +2% |
| 2022 | $4,852 +2% | $432,100 +2% |
| 2021 | $4,755 +1.1% | $423,628 +1% |
| 2020 | $4,705 +2% | $419,286 +2% |
| 2019 | $4,612 +2% | $411,066 +2% |
| 2018 | $4,520 +2% | $403,007 +2% |
| 2017 | $4,429 +2% | $395,106 +2% |
| 2016 | $4,341 | $387,360 +1.5% |
| 2015 | $4,341 +11.2% | $381,542 +2% |
| 2014 | $3,902 | $374,070 +2.5% |
| 2012 | -- | $365,080 +2% |
| 2011 | -- | $357,922 +0.8% |
| 2010 | -- | $355,248 -0.2% |
| 2009 | -- | $356,093 +10.2% |
| 2008 | -- | $323,131 +2% |
| 2007 | -- | $316,796 +2% |
| 2006 | -- | $310,586 +2% |
| 2005 | -- | $304,497 +2% |
| 2004 | -- | $298,528 +1.9% |
| 2003 | -- | $293,058 +2% |
| 2002 | -- | $287,313 +5.9% |
| 2001 | -- | $271,181 |
Find assessor info on the county website
Monthly payment
Est. payment
Payment breakdown
Explore the cost of this home by adjusting the details. Changes won't be saved.Climate risks
Neighborhood: 93422
Similar homes
- $1,145,0004 bd3 ba2.4k sqft9905 Corriente Rd, Atascadero, CA 93422For Sale
 MLS ID #SC26118920, Tessa Hagwood, Century 21 Masters. CRMLS
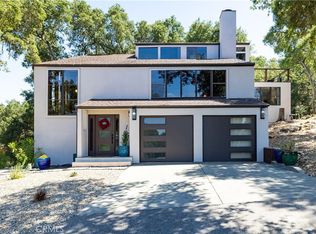
 - $1,125,0003 bd3 ba2.5k sqft2570 Alturas Rd, Atascadero, CA 93422For Sale
 MLS ID #NS26118053, Susan Kretzu, RE/MAX Success. CRMLS
 - $1,050,0003 bd2 ba2k sqft13030 Atascadero Rd, Atascadero, CA 93422For Sale
 MLS ID #655031, Dominique M. Lupercio. Fresno MLS
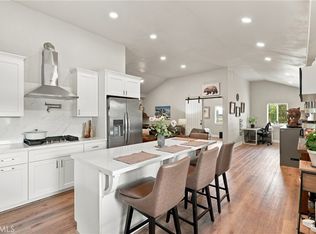
 - $1,350,0005 bd3 ba3.2k sqft9265 Linden Ave, Atascadero, CA 93422For Sale
 MLS ID #NS26143558, Audrey Chaney, eXp Realty of California, Inc.. CRMLS
Local buyer's agents are ready to help
