Whether you're looking for your first home or simply ready for a space that fits your next season of life, this thoughtfully designed property delivers comfort, flexibility, and room to grow. Nestled in a coveted neighborhood within sought-after NISD, this home features an open-concept layout that makes everyday living feel seamless. The heart of the home centers around a spacious kitchen, dining, and living area—perfect for casual dinners, late-night homework sessions, or weekend get-togethers. Downstairs, the primary suite offers both privacy and ease, complete with an ensuite bath. Upstairs, you'll find additional bedrooms that provide plenty of room for family, guests, or hobbies. Step outside to a covered patio that sets the stage for laid-back evenings or weekend barbecues. Whether you're sipping coffee in the morning shade or relaxing after sunset, the backyard offers a great mix of open space and cozy retreat, ready for whatever you imagine next. Conveniently located near schools, parks, and shopping, this home keeps you close to everything that matters most. This isn’t just a place to live—it’s a place to make your own. Come check it out!
Sold
Price Unknown
10825 Thorngrove Ct, Fort Worth, TX 76112
4beds
1,960sqft
Single Family Residence
Built in 2012
9,147 Square Feet Lot
$323,000 Zestimate®
$--/sqft
$2,233 Estimated rent
Home value
$323,000
$307,000 - $339,000
$2,233/mo
Zestimate® history
Owner options
List your home for rent
$2,233/mo
Rent Zestimate®
Find your next renter with Zillow Rental Manager. Plus, with online applications, you can quickly screen prospective tenants – for free.
$2,233/mo
Rent Zestimate®
Refinance and save
$450/mo
Est. payment
Refinancing to a lower rate could help reduce your monthly payments and save thousands over the life of the loan.
$450/mo
Est. payment
Explore your selling options
Work with a Zillow partner agent
Leverage their expertise and Zillow's premium Showcase listings to get your home seen by more buyers.
Get startedList with your own agent
Get your home in front of millions of buyers by listing it on Zillow.
Learn how to do itSell it yourself
Take full control of how buyers see your home on Zillow by listing For Sale by Owner (FSBO).
List your homeWhat's special
Covered patioSpacious kitchenEnsuite bathAdditional bedroomsPrimary suiteOpen-concept layout
Zillow last checked:
Listing updated:
Listed by:
Jeremy Smith 0652612 760-713-7267,
eXp Realty LLC 888-519-7431
Bought with:
Sheila Apodaca
RE/MAX Trinity
Source: NTREIS,MLS#: 20933724
Facts & features
Interior
Bedrooms & bathrooms
- Bedrooms: 4
- Bathrooms: 3
- Full bathrooms: 2
- 1/2 bathrooms: 1
Primary bedroom
- Features: Ceiling Fan(s), En Suite Bathroom, Walk-In Closet(s)
- Level: First
- Dimensions: 16 x 12
Bedroom
- Level: Second
- Dimensions: 12 x 9
Bedroom
- Features: Ceiling Fan(s)
- Level: Second
- Dimensions: 11 x 10
Bedroom
- Features: Ceiling Fan(s)
- Level: Second
- Dimensions: 13 x 9
Primary bathroom
- Features: Built-in Features, Dual Sinks, Garden Tub/Roman Tub, Stone Counters
- Level: First
- Dimensions: 11 x 5
Dining room
- Level: First
- Dimensions: 10 x 9
Kitchen
- Features: Breakfast Bar, Built-in Features, Eat-in Kitchen, Pantry, Stone Counters
- Level: First
- Dimensions: 12 x 9
Living room
- Features: Ceiling Fan(s), Fireplace
- Level: First
- Dimensions: 17 x 14
Utility room
- Features: Utility Room
- Level: First
- Dimensions: 7 x 6
Heating
- Central, Electric
Cooling
- Central Air, Ceiling Fan(s), Electric
Appliances
- Included: Electric Range
- Laundry: Washer Hookup, Electric Dryer Hookup, Laundry in Utility Room
Features
- Decorative/Designer Lighting Fixtures, Eat-in Kitchen, High Speed Internet, Cable TV
- Flooring: Carpet, Ceramic Tile, Luxury Vinyl Plank
- Has basement: No
- Number of fireplaces: 1
- Fireplace features: Decorative, Electric
Interior area
- Total interior livable area: 1,960 sqft
Property
Parking
- Total spaces: 2
- Parking features: Garage Faces Front, Garage
- Attached garage spaces: 2
Features
- Levels: Two
- Stories: 2
- Patio & porch: Covered
- Exterior features: Other
- Pool features: None, Community
- Fencing: Wood
Lot
- Size: 9,147 Square Feet
- Features: Back Yard, Cul-De-Sac, Lawn, Landscaped, Subdivision
Details
- Parcel number: 40823083
Construction
Type & style
- Home type: SingleFamily
- Architectural style: Traditional,Detached
- Property subtype: Single Family Residence
Materials
- Brick
- Foundation: Slab
- Roof: Composition
Condition
- Year built: 2012
Utilities & green energy
- Sewer: Public Sewer
- Water: Public
- Utilities for property: Sewer Available, Underground Utilities, Water Available, Cable Available
Community & HOA
Community
- Features: Clubhouse, Playground, Park, Pool, Trails/Paths, Curbs, Sidewalks
- Subdivision: Emerald Park Add
HOA
- Has HOA: Yes
- Services included: Association Management
- HOA fee: $450 annually
- HOA name: Bluehawk Management
- HOA phone: 972-674-3791
Location
- Region: Fort Worth
Financial & listing details
- Annual tax amount: $7,386
- Date on market: 5/24/2025
- Cumulative days on market: 36 days
- Listing terms: Cash,Conventional,FHA,Other,VA Loan
- Exclusions: TV Mount in LR
Price history
| Date | Event | Price |
|---|---|---|
| 7/25/2025 | Sold | -- |
Source: NTREIS #20933724 Report a problem | ||
| 7/8/2025 | Pending sale | $340,000$173/sqft |
Source: NTREIS #20933724 Report a problem | ||
| 6/29/2025 | Contingent | $340,000$173/sqft |
Source: NTREIS #20933724 Report a problem | ||
| 6/25/2025 | Price change | $340,000-2.9%$173/sqft |
Source: NTREIS #20933724 Report a problem | ||
| 6/16/2025 | Price change | $350,000-2.8%$179/sqft |
Source: NTREIS #20933724 Report a problem | ||
| 5/24/2025 | Listed for sale | $360,000$184/sqft |
Source: NTREIS #20933724 Report a problem | ||
Public tax history
Tax history is unavailable.
Neighborhood: Dorado Ranch
Nearby homes
- $342,7004 bd2 ba1.9k sqft10825 Thorngrove Ct, Haslet, TX 76052Off Market

- $333,4005 bd3 ba2.2k sqft10821 Thorngrove Ct, Haslet, TX 76052Off Market
- $295,5003 bd2 ba1.6k sqft521 Baverton Ln, Haslet, TX 76052Off Market

- $306,9003 bd2 ba1.8k sqft501 Baverton Ln, Haslet, TX 76052Off Market
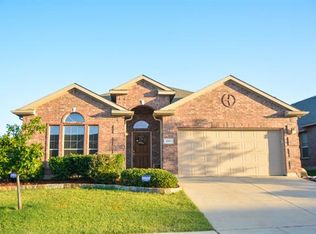
- $349,0004 bd3 ba2.5k sqft513 Baverton Ln, Haslet, TX 76052Off Market
- $268,6004 bd2 ba1.4k sqft529 Baverton Ln, Haslet, TX 76052Off Market
- $304,7004 bd2 ba1.9k sqft10817 Thorngrove Ct, Haslet, TX 76052Off Market
- $310,5004 bd3 ba1.9k sqft10820 Thorngrove Ct, Haslet, TX 76052Off Market
Nearby schools
GreatSchools rating
- 4/10Berkshire Elementary SchoolGrades: PK-5Distance: 0.8 mi
- 8/10Leo Adams MiddleGrades: 6-8Distance: 1.4 mi
- 7/10V R Eaton High SchoolGrades: 9-12Distance: 1.5 mi
Schools provided by the listing agent
- Elementary: Berkshire
- Middle: Leo Adams
- High: Eaton
- District: Northwest ISD
Source: NTREIS. This data may not be complete. We recommend contacting the local school district to confirm school assignments for this home.
Get a cash offer in 3 minutes
Find out how much your home could sell for in as little as 3 minutes with a no-obligation cash offer.
Estimated market value
$323,000
Get a cash offer in 3 minutes
Find out how much your home could sell for in as little as 3 minutes with a no-obligation cash offer.
Estimated market value
$323,000
- Texas
- Tarrant County
- Haslet
- 76112
- Dorado Ranch
- 10825 Thorngrove Ct
Nearby cities
Nearby neighborhoods
Nearby zip codes
Other Haslet Topics
