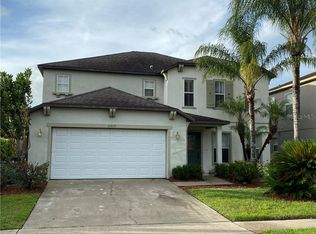
One or more photo(s) has been virtually staged. Welcome to a home that invites you to slow down, spread out, and truly enjoy life in Eagle Creek Golf Community, one of Lake Nona’s most sought-after neighborhoods. This stunning, updated 4-bedroom residence blends RESORT-STYLE AMENITIES with a PEACEFUL POND SETTING right in your own backyard—complete with a large yard where you can relax, play, or enjoy a little fishing at home. Inside, the open-concept floor plan feels bright and welcoming. The FULLY REMODELED KITCHEN (2024) anchors the space with a stunning WATERFALL ISLAND, quartz countertops, soft-close cabinetry, and a walk-in pantry—making everyday meals and gatherings easy and enjoyable. The spacious primary suite offers a double-door entry, accent wall, tray ceiling, and a sitting/TV area for unwinding at day’s end. MODERN BATHROOMS were REMODELED in 2025. NEW CARPET (2024) adds comfort to the stairs and upper-level living space. You’ll also appreciate refreshed EXTERIOR PAINT (est. 2023), UPDATED LIGHTING, FRESH INTERIOR PAINT AND WINDOW DECOR THROUGHOUT. Major updates provide added confidence: ROOF, WATER HEATER & GUTTERS all new in 2024, plus an HVAC SYSTEM from 2020. Upstairs, a generous loft creates flexible space for movie nights, hobbies, or a home office—designed to adapt to your lifestyle. Eagle Creek delivers a true resort experience with a 24-hour guarded gate, clubhouse with dining, community pool, playground, and championship golf. The location shines with access to well-regarded schools and quick drives to Walt Disney World, Medical City, Orlando International Airport, and all that Orlando has to offer. Homes like this are loved for good reason. Schedule your showing soon and see how enjoyable life can be when comfort, updates, and location come together.
Sold for $640,000
Zillow last checked:
Listing updated:
Bought with:
Nicole Sell, 3473027
WEMERT GROUP REALTY LLC
Jenny Wemert, 3044371
WEMERT GROUP REALTY LLC
Source: Stellar MLS,MLS#: TB8443312 Originating MLS: Suncoast Tampa
Originating MLS: Suncoast Tampa
Price history
| Date | Event | Price |
|---|---|---|
| 2/2/2026 | Sold | $640,000-3.8%$221/sqft |
Source:  Stellar MLS #TB8443312 Report a problem Stellar MLS #TB8443312 Report a problem | ||
| 1/12/2026 | Pending sale | $665,000$230/sqft |
Source: Stellar MLS #TB8443312 Report a problem | ||
| 12/30/2025 | Price change | $665,000-1.5%$230/sqft |
Source: Stellar MLS #TB8443312 Report a problem | ||
| 12/5/2025 | Listed for sale | $675,000$233/sqft |
Source: Stellar MLS #TB8443312 Report a problem | ||
| 11/30/2025 | Pending sale | $675,000$233/sqft |
Source: Stellar MLS #TB8443312 Report a problem | ||
| 11/21/2025 | Listed for sale | $675,000+7.3%$233/sqft |
Source: Stellar MLS #TB8443312 Report a problem | ||
| 5/1/2024 | Sold | $629,000$217/sqft |
Source:  DBAMLS #1120812 Report a problem DBAMLS #1120812 Report a problem | ||
| 3/21/2024 | Contingent | $629,000$217/sqft |
Source: DBAMLS #1120812 Report a problem | ||
| 3/12/2024 | Listed for sale | $629,000+222.7%$217/sqft |
Source: DBAMLS #1120812 Report a problem | ||
| 12/28/2015 | Listing removed | $1,750$1/sqft |
Source: Property Management Store Report a problem | ||
| 11/13/2015 | Listed for rent | $1,750+25.4%$1/sqft |
Source: Property Management Store Report a problem | ||
| 3/30/2011 | Listing removed | $1,395 |
Source: THE REALTY CENTER - SOUTHEAST Report a problem | ||
| 1/28/2011 | Price change | $1,395-6.7% |
Source: THE REALTY CENTER - SOUTHEAST Report a problem | ||
| 1/1/2011 | Listed for rent | $1,495$1/sqft |
Source: THE REALTY CENTER - SOUTHEAST Report a problem | ||
| 9/13/2010 | Sold | $194,900-48%$67/sqft |
Source: Public Record Report a problem | ||
| 9/29/2008 | Listing removed | $375,000$129/sqft |
Source: Homes & Land #O4745627 Report a problem | ||
| 5/24/2008 | Listed for sale | $375,000+23.6%$129/sqft |
Source: Homes & Land #O4745627 Report a problem | ||
| 11/22/2005 | Sold | $303,500$105/sqft |
Source: Public Record Report a problem | ||


Get a cash offer in 3 minutes
Find out how much your home could sell for in as little as 3 minutes with a no-obligation cash offer.
Estimated market value
$639,600
