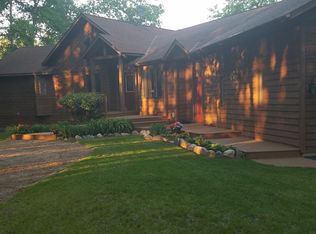
Welcome to your private retreat in the breathtaking foothills! This 3-bedroom 2-bath home sits on nearly 3 acres, offering natural beauty, privacy, & your very own serene pond. Step inside this over 3,000 sq. ft. home where you will be greeted with vaulted ceilings, recently redone wood floors, & amazing architectural features. At the heart of the home is a gorgeous 2-sided floor to ceiling stone fireplace, offering warmth & charm in the living room & primary bedroom. A custom wood elevator designed to easily transport firewood to your fireplace. Flow into the kitchen & dining room area designed both with style and functionality and tons updates & storage throughout. Featuring sleek stainless steel appliances, granite counter tops, & cozy breakfast/coffee area with tons of natural sunlight & multiple pantry areas. Primary suite offers walk-in closet & spacious bathroom. Main floor bathroom has in-floor heat. You will
love the oversized back deck with panoramic views. Perfect for relaxing & entertaining. Walkout lower
level is designed for comfort & convenience, offering tons of storage, large closets & 2 bedrooms. Step outside with ease and enjoy the direct access to the backyard. Property offers multiple garage spaces with heating sources to offer year-round use. Well-built chicken coop (or garden shed) ready to start collecting those expensive eggs right from your own backyard. The beautifully manicured landscaping includes luscious green lawn, plum trees, vegetable gardens, apple trees and so much more. A MUST see...This is a one-of-a-kind property. Don't miss the opportunity to call it yours. Schedule a tour today!
Closed
$490,000
10826 Angelina Dr, Little Falls, MN 56345
3beds
3,154sqft
Single Family
Built in 1988
2.97 Acres Lot
$501,500 Zestimate®
$155/sqft
$2,386 Estimated rent
Home value
$501,500
Estimated sales range
Not available
$2,386/mo
Zestimate® history
Owner options
List your home for rent
$2,386/mo
Rent Zestimate®
Find your next renter with Zillow Rental Manager. Plus, with online applications, you can quickly screen prospective tenants – for free.
$2,386/mo
Rent Zestimate®
Refinance and save
$2,997/mo
Est. payment
Refinancing to a lower rate could help reduce your monthly payments and save thousands over the life of the loan.
$2,997/mo
Est. payment
Explore your selling options
Work with a Zillow partner agent
Leverage their expertise and Zillow's premium Showcase listings to get your home seen by more buyers.
Get startedList with your own agent
Get your home in front of millions of buyers by listing it on Zillow.
Learn how to do itSell it yourself
Take full control of how buyers see your home on Zillow by listing For Sale by Owner (FSBO).
List your homeWhat's special
Recently redone wood floorsSerene pondPrivate retreatVaulted ceilingsAmazing architectural featuresApple treesPlum trees
Zillow last checked:
Listing updated:
Listed by:
Brooke Thieschafer 320-630-3275,
MOVE IT REAL ESTATE GROUP/LAKEHOMES.COM,
Terra Bruns 763-688-0788
Bought with:
Megan Euteneuer
Central MN Realty LLC
Source: NorthstarMLS as distributed by MLS GRID,MLS#: 6680652
Facts & features
Interior
Bedrooms & bathrooms
- Bedrooms: 3
- Bathrooms: 2
- Full bathrooms: 2
Bedroom
- Level: Main
- Area: 361 Square Feet
- Dimensions: 19x19
Bedroom 2
- Level: Lower
- Area: 208 Square Feet
- Dimensions: 16x13
Bedroom 3
- Level: Lower
- Area: 144 Square Feet
- Dimensions: 12x12
Dining room
- Level: Main
- Area: 169 Square Feet
- Dimensions: 13x13
Kitchen
- Level: Main
- Area: 247 Square Feet
- Dimensions: 19x13
Laundry
- Level: Main
- Area: 192 Square Feet
- Dimensions: 12x16
Living room
- Level: Main
- Area: 441 Square Feet
- Dimensions: 21x21
Heating
- Baseboard, Dual Fuel/Off Peak, Fireplace(s), In-Floor Heating, Radiant
Cooling
- Central Air
Appliances
- Included: Central Vacuum, Dishwasher, Dryer, Electric Water Heater, Freezer, Water Osmosis System, Microwave, Range, Refrigerator, Washer, Water Softener Owned
- Laundry: Electric Dryer Hookup, Laundry Room, Main Level, Washer Hookup
Features
- Central Vacuum
- Basement: Daylight,Finished,Full,Walk-Out Access
- Number of fireplaces: 1
- Fireplace features: Double Sided, Brick, Circulating, Fireplace Footings, Masonry, Living Room, Wood Burning
Interior area
- Total structure area: 3,154
- Total interior livable area: 3,154 sqft
- Finished area above ground: 1,577
- Finished area below ground: 1,400
Property
Parking
- Total spaces: 4
- Parking features: Attached, Covered, Detached Garage, Asphalt, Heated Garage, Insulated Garage
- Attached garage spaces: 4
- Details: Garage Dimensions (24x40)
Accessibility
- Accessibility features: None
Features
- Levels: One
- Stories: 1
- Patio & porch: Deck, Front Porch
- Pool features: None
- Waterfront features: Pond
Lot
- Size: 2.97 Acres
- Features: Irregular Lot, Tree Coverage - Medium
Details
- Additional structures: Garage(s), Chicken Coop/Barn, Other, Storage Shed
- Foundation area: 1577
- Parcel number: 160869000
- Zoning description: Residential-Single Family
- Other equipment: Fuel Tank - Owned
Construction
Type & style
- Home type: SingleFamily
- Property subtype: Single Family
Materials
- Frame
- Roof: Age Over 8 Years,Architectural Shingle,Asphalt,Pitched
Condition
- New construction: No
- Year built: 1988
Utilities & green energy
- Electric: Circuit Breakers, 200+ Amp Service, Power Company: Crow Wing Power
- Gas: Electric, Wood
- Sewer: Septic System Compliant - Yes
- Water: 4-Inch Submersible, Drilled, Private, Sand Point, Well
- Utilities for property: Underground Utilities
Community & HOA
Community
- Subdivision: Foothills West
HOA
- Has HOA: No
Location
- Region: Little Falls
Financial & listing details
- Price per square foot: $155/sqft
- Tax assessed value: $404,700
- Annual tax amount: $3,346
- Date on market: 3/6/2025
- Cumulative days on market: 148 days
- Road surface type: Paved
Price history
| Date | Event | Price |
|---|---|---|
| 6/4/2025 | Sold | $490,000-2%$155/sqft |
Source:  NorthstarMLS as distributed by MLS GRID #6680652 Report a problem NorthstarMLS as distributed by MLS GRID #6680652 Report a problem | ||
| 4/17/2025 | Pending sale | $499,900$158/sqft |
Source: NorthstarMLS as distributed by MLS GRID #6680652 Report a problem | ||
| 3/6/2025 | Listed for sale | $499,900$158/sqft |
Source: NorthstarMLS as distributed by MLS GRID #6680652 Report a problem | ||
| 10/17/2024 | Listing removed | $499,900$158/sqft |
Source: NorthstarMLS as distributed by MLS GRID #6572851 Report a problem | ||
| 8/9/2024 | Listed for sale | $499,900+82.4%$158/sqft |
Source: NorthstarMLS as distributed by MLS GRID #6572851 Report a problem | ||
| 12/17/2013 | Sold | $274,000-5.5%$87/sqft |
Source:  Lake Superior Area Realtors as distributed by MLS GRID #2048601 Report a problem Lake Superior Area Realtors as distributed by MLS GRID #2048601 Report a problem | ||
| 9/12/2013 | Price change | $289,900-1.6%$92/sqft |
Source: Aspire Realty of Little Falls LLC #4372400 Report a problem | ||
| 8/7/2013 | Listed for sale | $294,500$93/sqft |
Source: Aspire Realty of Little Falls LLC #4372400 Report a problem | ||
| 6/25/2013 | Listing removed | $294,500$93/sqft |
Source: Aspire Realty of Little Falls LLC #4372400 Report a problem | ||
| 6/17/2013 | Listed for sale | $294,500-6.5%$93/sqft |
Source: Aspire Realty of Little Falls LLC #4372400 Report a problem | ||
| 12/6/2005 | Sold | $315,000$100/sqft |
Source: Public Record Report a problem | ||
Public tax history
| Year | Property taxes | Tax assessment |
|---|---|---|
| 2025 | $3,322 -0.7% | $404,700 +1.3% |
| 2024 | $3,346 -8% | $399,400 +2.5% |
| 2023 | $3,638 +18.6% | $389,500 +0.8% |
| 2022 | $3,068 -8.5% | $386,300 +29% |
| 2021 | $3,352 -3.1% | $299,400 -5.5% |
| 2020 | $3,458 +8.7% | $316,900 |
| 2019 | $3,182 +17.1% | $316,900 +11.3% |
| 2018 | $2,718 -0.4% | $284,800 +18.2% |
| 2017 | $2,728 +8.8% | $241,000 |
| 2016 | $2,508 +7.7% | -- |
| 2014 | $2,328 | -- |
| 2013 | $2,328 | -- |
| 2012 | -- | $218,800 -12.3% |
| 2009 | $2,620 | $249,500 |
Find assessor info on the county website
Neighborhood: 56345
Nearby homes
- $524,5003 bd3 ba3k sqft10864 Angelina Dr, Little Falls, MN 56345Off Market
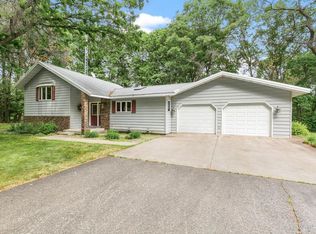
- $97,5005.1 AcresAngelina Dr, Little Falls, MN 56345Sold

- $399,2003 bd2 ba2.3k sqft10798 Angelina Dr, Little Falls, MN 56345Off Market
- $423,3004 bd2 ba4.9k sqft10877 Angelina Dr, Little Falls, MN 56345Off Market
- $521,2004 bd2 ba3.4k sqft10734 Angelina Dr, Little Falls, MN 56345Off Market
- $539,4004 bd2 ba3k sqft10912 Angelina Dr, Little Falls, MN 56345Off Market
- $539,0003 bd3 ba3.7k sqft10793 Angelina Dr, Little Falls, MN 56345Sold
- $374,8003 bd2 ba4k sqft10853 Harvest Rd, Little Falls, MN 56345Off Market
Nearby schools
GreatSchools rating
- 8/10Lincoln Elementary SchoolGrades: PK-2Distance: 4.9 mi
- 4/10Community Middle SchoolGrades: 6-8Distance: 4.1 mi
- 6/10Little Falls Senior High SchoolGrades: 9-12Distance: 3.9 mi


Get pre-qualified for a loan
At Zillow Home Loans, we can pre-qualify you in as little as 5 minutes with no impact to your credit score.An equal housing lender. NMLS #10287.
Sell for more on Zillow
Get a Zillow Showcase℠ listing at no additional cost and you could sell for .
$501,500
2% more
+$10,030
With Zillow Showcase(estimated)
$511,530
- Minnesota
- Morrison County
- Little Falls
- 56345
- 10826 Angelina Dr
Nearby cities
Nearby zip codes
Other Little Falls Topics
