$5,000 SELLER CONTRIBUTION toward buyer 's closing cost!!! Upon entering the home, you'll be greeted by a spacious and airy entryway with a high ceiling of 12 feet. As you move further in, you'll be greeted by an open floor plan with 10-foot ceilings in the great room, dining area, and kitchen. The great room is abundant in size and shines with the beautiful natural light from its many windows. The kitchen is a real showstopper, featuring a large island with a granite countertop, refrigerator, dishwasher, garbage disposal, electric stove, and microwave. It's perfect for hosting gatherings. The interior of the home has recently been updated with fresh paint, new carpet, lighting, beautiful countertops, and the indoor A/C system. One unique feature of this home is the powder bath, which is not commonly found in all homes. The master bedroom, with 10' ceiling, is spacious and features an on-suite bathroom. The exterior of the home received a fresh coat of paint, a new fence, new roof, and manicured trees. From the living room, you'll enjoy a spacious covered patio with enough room to gather with friends or relax on your own. Don't forget to check out the neighborhood pool! All information deemed reliable but not guaranteed. Buyer and representative to verify all information. Please schedule through Sowingtime.
Sold
Price Unknown
10826 Belle Vere, San Antonio, TX 78249
3beds
1,848sqft
Single Family Residence
Built in 2013
7,797 Square Feet Lot
$345,400 Zestimate®
$--/sqft
$1,995 Estimated rent
Home value
$345,400
$325,000 - $370,000
$1,995/mo
Zestimate® history
Owner options
List your home for rent
$1,995/mo
Rent Zestimate®
Find your next renter with Zillow Rental Manager. Plus, with online applications, you can quickly screen prospective tenants – for free.
$1,995/mo
Rent Zestimate®
Refinance and save
Refinancing to a lower rate could help reduce your monthly payments and save thousands over the life of the loan.
Explore your selling options
Work with a Zillow partner agent
Leverage their expertise and Zillow's premium Showcase listings to get your home seen by more buyers.
Get startedList with your own agent
Get your home in front of millions of buyers by listing it on Zillow.
Learn how to do itSell it yourself
Take full control of how buyers see your home on Zillow by listing For Sale by Owner (FSBO).
List your homeWhat's special
New fenceManicured treesPowder bathNew roof
Zillow last checked:
Listing updated:
Listed by:
Richard Soto TREC #501488 (214) 295-4888,
VIP Realty
Source: LERA MLS,MLS#: 1941248
Facts & features
Interior
Bedrooms & bathrooms
- Bedrooms: 3
- Bathrooms: 3
- Full bathrooms: 2
- 1/2 bathrooms: 1
Primary bedroom
- Features: Walk-In Closet(s), Ceiling Fan(s), Full Bath
- Area: 255
- Dimensions: 17 x 15
Bedroom 2
- Area: 132
- Dimensions: 11 x 12
Bedroom 3
- Area: 121
- Dimensions: 11 x 11
Primary bathroom
- Features: Double Vanity
- Area: 130
- Dimensions: 13 x 10
Dining room
- Area: 143
- Dimensions: 13 x 11
Kitchen
- Area: 187
- Dimensions: 17 x 11
Living room
- Area: 420
- Dimensions: 20 x 21
Heating
- Central, Heat Pump, 1 Unit, Electric
Cooling
- Ceiling Fan(s), Central Air
Appliances
- Included: Self Cleaning Oven, Microwave, Range, Refrigerator, Disposal, Dishwasher, Plumbed For Ice Maker, Electric Water Heater, ENERGY STAR Qualified Appliances
- Laundry: Main Level, Washer Hookup, Dryer Connection
Features
- One Living Area, Separate Dining Room, Eat-in Kitchen, Two Eating Areas, Kitchen Island, Breakfast Bar, Utility Room Inside, 1st Floor Lvl/No Steps, High Ceilings, Open Floorplan, Walk-In Closet(s), Ceiling Fan(s), Programmable Thermostat
- Flooring: Carpet, Ceramic Tile
- Windows: Double Pane Windows, Window Coverings
- Has basement: No
- Attic: 12"+ Attic Insulation,Partially Floored,Pull Down Stairs
- Has fireplace: No
- Fireplace features: Not Applicable
Interior area
- Total interior livable area: 1,848 sqft
Property
Parking
- Total spaces: 2
- Parking features: Two Car Garage, Attached
- Attached garage spaces: 2
Accessibility
- Accessibility features: Level Lot, No Stairs
Features
- Levels: One
- Stories: 1
- Pool features: None, Community
Lot
- Size: 7,797 Square Feet
- Features: Curbs, Street Gutters, Sidewalks, Streetlights, Fire Hydrant w/in 500'
Details
- Parcel number: 146150010240
Construction
Type & style
- Home type: SingleFamily
- Property subtype: Single Family Residence
Materials
- Brick, 4 Sides Masonry, Radiant Barrier
- Foundation: Slab
- Roof: Heavy Composition
Condition
- Pre-Owned
- New construction: No
- Year built: 2013
Utilities & green energy
- Utilities for property: Cable Available
Community & HOA
Community
- Security: Smoke Detector(s), Controlled Access
- Subdivision: Creekview Estates
HOA
- Has HOA: Yes
- HOA name: CREEKVIEW ESTATES
Location
- Region: San Antonio
Financial & listing details
- Tax assessed value: $315,760
- Annual tax amount: $7,231
- Date on market: 2/13/2026
- Cumulative days on market: 62 days
- Listing terms: Conventional,FHA,VA Loan,Cash
- Road surface type: Paved, Asphalt
Price history
| Date | Event | Price |
|---|---|---|
| 4/3/2026 | Sold | -- |
Source:  LERA MLS #1941248 Report a problem LERA MLS #1941248 Report a problem | ||
| 2/19/2026 | Contingent | $359,900$195/sqft |
Source: LERA MLS #1941248 Report a problem | ||
| 2/13/2026 | Listed for sale | $359,900+21778.4%$195/sqft |
Source: LERA MLS #1941248 Report a problem | ||
| 11/14/2025 | Listing removed | $2,100$1/sqft |
Source: LERA MLS #1918443 Report a problem | ||
| 11/12/2025 | Listed for rent | $2,100$1/sqft |
Source: LERA MLS #1918443 Report a problem | ||
| 11/12/2025 | Listing removed | $2,100$1/sqft |
Source: Zillow Rentals Report a problem | ||
| 10/27/2025 | Listed for rent | $2,100+0.2%$1/sqft |
Source: Zillow Rentals Report a problem | ||
| 7/25/2025 | Listing removed | $2,095$1/sqft |
Source: Zillow Rentals Report a problem | ||
| 7/13/2025 | Listed for rent | $2,095$1/sqft |
Source: Zillow Rentals Report a problem | ||
| 7/7/2025 | Listing removed | $2,095$1/sqft |
Source: LERA MLS #1877221 Report a problem | ||
| 6/30/2025 | Listed for rent | $2,095$1/sqft |
Source: LERA MLS #1877221 Report a problem | ||
| 6/30/2025 | Listing removed | $2,095$1/sqft |
Source: Zillow Rentals Report a problem | ||
| 6/20/2025 | Listed for rent | $2,095+16.7%$1/sqft |
Source: Zillow Rentals Report a problem | ||
| 6/8/2017 | Listing removed | $1,795$1/sqft |
Source: Coldwell Banker D'Ann Harper, Realtors #1242715 Report a problem | ||
| 5/15/2017 | Listed for rent | $1,795$1/sqft |
Source: Coldwell Banker D'Ann Harper, Realtors #1242715 Report a problem | ||
| 5/8/2016 | Listing removed | $1,795+7.2%$1/sqft |
Source: Support Center #1175255 Report a problem | ||
| 1/12/2015 | Listing removed | $1,675$1/sqft |
Source: Coldwell Banker D'Ann Harper, Realtors #1093334 Report a problem | ||
| 1/7/2015 | Listed for rent | $1,675+1.8%$1/sqft |
Source: Coldwell Banker D'Ann Harper #1093334 Report a problem | ||
| 4/8/2014 | Listing removed | $1,645$1/sqft |
Source: Coldwell Banker D'Ann Harper, Realtors #1033750 Report a problem | ||
| 3/10/2014 | Listed for rent | $1,645$1/sqft |
Source: Coldwell Banker D'Ann Harper, Realtors #1033750 Report a problem | ||
| 3/10/2014 | Listing removed | $1,645$1/sqft |
Source: Coldwell Banker D'Ann Harper, Realtors #1033750 Report a problem | ||
| 3/1/2014 | Listed for sale | $1,645$1/sqft |
Source: Coldwell Banker D'Ann Harper, Realtors #1033750 Report a problem | ||
| 1/15/2014 | Listing removed | $1,645$1/sqft |
Source: Coldwell Banker D'Ann Harper #1033750 Report a problem | ||
| 1/12/2014 | Price change | $1,645-2.9%$1/sqft |
Source: Coldwell Banker D'Ann Harper #1033750 Report a problem | ||
| 12/21/2013 | Listed for rent | $1,695$1/sqft |
Source: Coldwell Banker D'Ann Harper #1033750 Report a problem | ||
Public tax history
| Year | Property taxes | Tax assessment |
|---|---|---|
| 2025 | $7,231 -6.6% | $315,760 -12.4% |
| 2024 | $7,739 +4.3% | $360,540 +11.6% |
| 2023 | $7,418 -6.1% | $323,000 +1.3% |
| 2022 | $7,897 +17.8% | $319,000 +15.2% |
| 2021 | $6,706 | $277,000 +6.9% |
| 2020 | $6,706 +1.6% | $259,000 +2.4% |
| 2019 | $6,600 | $253,000 +1.2% |
| 2018 | $6,600 +3.9% | $250,000 +5.5% |
| 2017 | $6,353 +0.7% | $237,000 +0.9% |
| 2016 | $6,307 +16% | $234,880 +3.6% |
| 2015 | $5,435 | $226,770 +12.6% |
| 2014 | $5,435 | $201,410 +3562% |
| 2013 | -- | $5,500 |
| 2012 | -- | $5,500 |
| 2011 | -- | $5,500 |
| 2010 | -- | $5,500 |
| 2009 | -- | $5,500 |
| 2008 | -- | $5,500 |
| 2007 | -- | $5,500 +5.8% |
| 2005 | -- | $5,200 |
Find assessor info on the county website
Neighborhood: Creekview Estates
Nearby homes
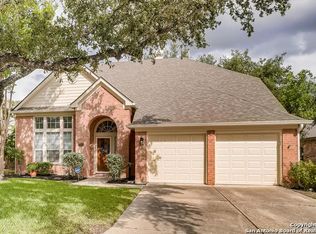
- $402,9004 bd3 ba3k sqft10822 Belle Vere, San Antonio, TX 78249Off Market
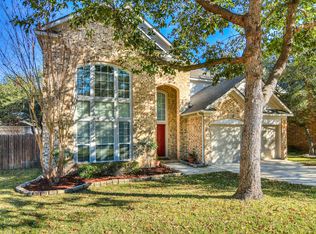
- $383,6004 bd3 ba2.7k sqft10830 Belle Vere, San Antonio, TX 78249Off Market
- $452,7004 bd3 ba3k sqft10827 Rue Des Lac, San Antonio, TX 78249Off Market

- $368,3004 bd3 ba2.7k sqft10818 Belle Vere, San Antonio, TX 78249Off Market
- $387,3004 bd2 ba2.4k sqft10819 Rue Des Lac, San Antonio, TX 78249Off Market
- $335,4004 bd3 ba2.1k sqft10834 Belle Vere, San Antonio, TX 78249Off Market
- $344,9004 bd2 ba2k sqft10827 Belle Vere, San Antonio, TX 78249Off Market
- $374,3004 bd2 ba2.4k sqft10823 Belle Vere, San Antonio, TX 78249Off Market
Nearby schools
GreatSchools rating
- 6/10Wanke Elementary SchoolGrades: PK-5Distance: 0.3 mi
- 6/10Stinson Middle SchoolGrades: 6-8Distance: 1.2 mi
- 8/10Brandeis High SchoolGrades: 9-12Distance: 1.3 mi
Schools provided by the listing agent
- Elementary: Wanke
- Middle: Stinson Katherine
- High: Louis D Brandeis
- District: Northside
Source: LERA MLS. This data may not be complete. We recommend contacting the local school district to confirm school assignments for this home.
Get a cash offer in 3 minutes
Find out how much your home could sell for in as little as 3 minutes with a no-obligation cash offer.
Estimated market value
$345,400
Get a cash offer in 3 minutes
Find out how much your home could sell for in as little as 3 minutes with a no-obligation cash offer.
Estimated market value
$345,400
- Texas
- Bexar County
- San Antonio
- 78249
- Creekview Estates
- 10826 Belle Vere
Nearby cities
Nearby neighborhoods
Nearby zip codes
Other San Antonio Topics
