Nestled between Northwest Open Space, Rotary Park, and Croke Reservoir, this stunning 4-bedroom, 3.5-bath home offers the perfect blend of comfort, style, and location. Step inside to discover a completely redesigned custom kitchen featuring a modern bar, stainless steel appliances, and sleek finishes—ideal for both everyday living and entertaining.
The inviting living room includes a cozy fireplace, while the spacious primary suite boasts a private, attached bath. Additional highlights include a fully remodeled secondary bathroom and a newly finished basement complete with a large living area and bathroom—all completed to code.
Enjoy outdoor living in the expansive backyard with a covered patio, perfect for gatherings or relaxing evenings. Additional features include a 2-car garage, RV parking, and a 12' x 10' shed for extra storage. With parks, trails, and recreation just steps away, this home offers unmatched convenience and lifestyle. Old cast iron piping replaced with PVC piping in 2022, new siding 2023, new patio doors, front door w/ storm door, basement windows, interior door to garage 2023, additional roof insulation 2024, wood floors refinished in kitchen and dining room in 2020.
Sold for $585,000
$585,000
10826 Claire Lane, Northglenn, CO 80234
4beds
2,774sqft
Single Family Residence
Built in 1962
10,200 Square Feet Lot
$569,900 Zestimate®
$211/sqft
$3,635 Estimated rent
Home value
$569,900
$530,000 - $610,000
$3,635/mo
Zestimate® history
Owner options
List your home for rent
$3,635/mo
Rent Zestimate®
Find your next renter with Zillow Rental Manager. Plus, with online applications, you can quickly screen prospective tenants – for free.
$3,635/mo
Rent Zestimate®
Refinance and save
$3,432/mo
Est. payment
Refinancing to a lower rate could help reduce your monthly payments and save thousands over the life of the loan.
$3,432/mo
Est. payment
Explore your selling options
Work with a Zillow partner agent
Leverage their expertise and Zillow's premium Showcase listings to get your home seen by more buyers.
Get startedList with your own agent
Get your home in front of millions of buyers by listing it on Zillow.
Learn how to do itSell it yourself
Take full control of how buyers see your home on Zillow by listing For Sale by Owner (FSBO).
List your homeWhat's special
Cozy fireplaceSleek finishesModern barCompletely redesigned custom kitchenSpacious primary suiteExpansive backyardNewly finished basement
Zillow last checked:
Listing updated:
Listed by:
Melissa Gabriel 719-502-1855 melissa@ascensionreg.com,
Ascension Real Estate Group, LLC
Bought with:
Jessica Lopez, 100092298
Brokers Guild Homes
Source: REcolorado as distributed by MLS GRID,MLS#: 1882403
Facts & features
Interior
Bedrooms & bathrooms
- Bedrooms: 4
- Bathrooms: 4
- 3/4 bathrooms: 3
- 1/2 bathrooms: 1
- Main level bathrooms: 1
Primary bedroom
- Level: Upper
Bedroom
- Level: Upper
Bedroom
- Level: Upper
Bedroom
- Level: Upper
Primary bathroom
- Description: Attached Bath
- Level: Upper
Bathroom
- Level: Main
Bathroom
- Level: Upper
Bathroom
- Level: Basement
Bonus room
- Level: Basement
Dining room
- Description: Open To Kitchen
- Level: Main
Kitchen
- Description: Custom Remodeled Kitchen
- Level: Main
Laundry
- Level: Basement
Living room
- Description: Fireplace
- Level: Main
Heating
- Forced Air, Natural Gas
Cooling
- Central Air
Appliances
- Included: Cooktop, Dishwasher, Disposal, Microwave, Oven, Refrigerator
Features
- Ceiling Fan(s), Granite Counters, Pantry, Primary Suite, Smoke Free
- Flooring: Carpet, Tile, Wood
- Windows: Double Pane Windows
- Basement: Finished,Full
- Number of fireplaces: 1
- Fireplace features: Living Room
Interior area
- Total structure area: 2,774
- Total interior livable area: 2,774 sqft
- Finished area above ground: 1,862
- Finished area below ground: 812
Property
Parking
- Total spaces: 2
- Parking features: Concrete
- Attached garage spaces: 2
Features
- Levels: Two
- Stories: 2
- Patio & porch: Covered, Patio
- Exterior features: Private Yard
- Fencing: Full
Lot
- Size: 10,200 Square Feet
Details
- Parcel number: R0035169
- Special conditions: Standard
Construction
Type & style
- Home type: SingleFamily
- Architectural style: Traditional
- Property subtype: Single Family Residence
Materials
- Brick, Frame, Wood Siding
- Roof: Composition
Condition
- Year built: 1962
Utilities & green energy
- Sewer: Public Sewer
- Water: Public
- Utilities for property: Electricity Connected, Natural Gas Connected
Community & HOA
Community
- Security: Carbon Monoxide Detector(s), Smoke Detector(s), Video Doorbell
- Subdivision: Northglenn
HOA
- Has HOA: No
Location
- Region: Northglenn
Financial & listing details
- Price per square foot: $211/sqft
- Tax assessed value: $544,000
- Annual tax amount: $3,991
- Date on market: 6/5/2025
- Listing terms: Cash,Conventional,FHA,VA Loan
- Exclusions: Seller's Personal Property, Wine Fridge, Clothes Washer, Clothes Dryer, Curtains In The Bedrooms, Curtains In The Dining Room, Staging Items
- Ownership: Individual
- Electric utility on property: Yes
- Road surface type: Paved
Price history
| Date | Event | Price |
|---|---|---|
| 8/7/2025 | Sold | $585,000$211/sqft |
Source:  REcolorado as distributed by MLS GRID #1882403 Report a problem REcolorado as distributed by MLS GRID #1882403 Report a problem | ||
| 7/1/2025 | Pending sale | $585,000$211/sqft |
Source: REcolorado as distributed by MLS GRID #1882403 Report a problem | ||
| 6/24/2025 | Price change | $585,000-2.3%$211/sqft |
Source: REcolorado as distributed by MLS GRID #1882403 Report a problem | ||
| 6/15/2025 | Price change | $599,000-1.8%$216/sqft |
Source: REcolorado as distributed by MLS GRID #1882403 Report a problem | ||
| 6/5/2025 | Listed for sale | $610,000+58.4%$220/sqft |
Source: REcolorado as distributed by MLS GRID #1882403 Report a problem | ||
| 8/20/2019 | Sold | $385,000-1.4%$139/sqft |
Source:  IRES as distributed by MLS GRID #887010 Report a problem IRES as distributed by MLS GRID #887010 Report a problem | ||
| 7/23/2019 | Pending sale | $390,500$141/sqft |
Source: Embassy Realty LLC #887010 Report a problem | ||
| 7/20/2019 | Listed for sale | $390,500$141/sqft |
Source: Embassy Realty LLC #887010 Report a problem | ||
| 7/8/2019 | Pending sale | $390,500$141/sqft |
Source: Embassy Realty LLC #887010 Report a problem | ||
| 7/3/2019 | Listed for sale | $390,500+10%$141/sqft |
Source: Embassy Realty LLC #887010 Report a problem | ||
| 9/20/2017 | Sold | $355,000+1.5%$128/sqft |
Source: Public Record Report a problem | ||
| 8/9/2017 | Price change | $349,900-2.8%$126/sqft |
Source: Tri-County Associates #9941647 Report a problem | ||
| 7/27/2017 | Listed for sale | $359,900+92.8%$130/sqft |
Source: Tri-County Associates #9941647 Report a problem | ||
| 10/14/2016 | Sold | $186,700-20.6%$67/sqft |
Source: Public Record Report a problem | ||
| 6/2/2013 | Listing removed | $235,000+4.4%$85/sqft |
Source: Keller Williams - Denver North #1147471 Report a problem | ||
| 2/14/2013 | Sold | $225,000-4.3%$81/sqft |
Source: Public Record Report a problem | ||
| 12/7/2012 | Listed for sale | $235,000$85/sqft |
Source: North Realty LLC dba Keller Williams Preferred Realty #1147471 Report a problem | ||
Public tax history
| Year | Property taxes | Tax assessment |
|---|---|---|
| 2025 | $3,991 +0.9% | $34,000 -8.5% |
| 2024 | $3,955 +15.6% | $37,140 |
| 2023 | $3,420 -3.1% | $37,140 +37.1% |
| 2022 | $3,530 | $27,080 -2.8% |
| 2021 | -- | $27,860 +5.8% |
| 2020 | $3,348 | $26,330 -0.2% |
| 2019 | $3,348 +18.8% | $26,380 +22.8% |
| 2018 | $2,819 | $21,490 |
| 2017 | $2,819 | $21,490 +37.1% |
| 2016 | -- | $15,670 |
| 2015 | $1,938 | $15,670 +101.2% |
| 2014 | -- | $7,790 |
| 2013 | -- | $7,790 -50.3% |
| 2012 | -- | $15,670 |
| 2011 | -- | $15,670 -3.8% |
| 2010 | -- | $16,290 +95.6% |
| 2009 | -- | $8,330 -9.2% |
| 2008 | -- | $9,170 -46.5% |
| 2007 | -- | $17,130 +2.2% |
| 2006 | -- | $16,760 |
| 2005 | -- | $16,760 +6.5% |
| 2004 | -- | $15,730 |
| 2003 | $1,636 +1.7% | $15,730 +7.4% |
| 2002 | $1,608 +2.1% | $14,650 +7.4% |
| 2001 | $1,575 | $13,640 |
| 2000 | -- | $13,640 |
Find assessor info on the county website
Neighborhood: 80234
Nearby homes
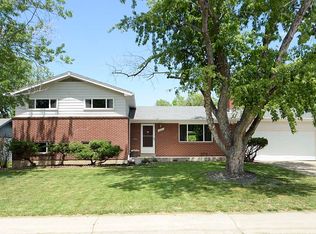
- $514,5004 bd2 ba1.9k sqft10816 Claire Ln, Northglenn, CO 80234Off Market
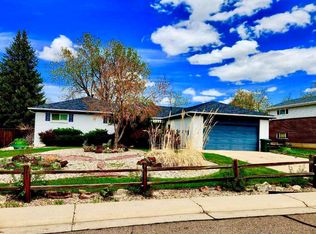
- $469,5003 bd2 ba2k sqft10820 Claire Ln, Northglenn, CO 80234Off Market
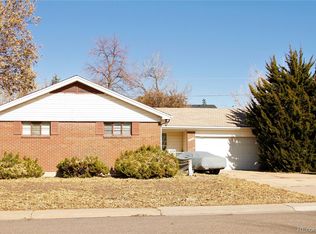
- $420,0005 bd3 ba2.5k sqft10800 Claire Ln, Northglenn, CO 80234Sold
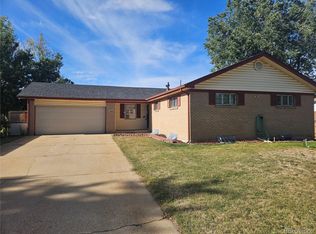
- $400,0005 bd3 ba2.5k sqft10835 Brewer Dr, Northglenn, CO 80234Sold
- $506,6003 bd2 ba2.1k sqft10829 Brewer Dr, Northglenn, CO 80234Off Market
- $500,0004 bd2 ba1.9k sqft10839 Brewer Dr, Northglenn, CO 80234Off Market
- $529,8004 bd3 ba1.8k sqft10781 Claire Ln, Northglenn, CO 80234Off Market
- $505,4004 bd2 ba1.9k sqft10790 Claire Ln, Northglenn, CO 80234Off Market
Nearby schools
GreatSchools rating
- 4/10Westview Elementary SchoolGrades: PK-5Distance: 0.2 mi
- 5/10Silver Hills Middle SchoolGrades: 6-8Distance: 2.1 mi
- 4/10Northglenn High SchoolGrades: 9-12Distance: 1 mi
Schools provided by the listing agent
- Elementary: Westview
- Middle: Silver Hills
- High: Northglenn
- District: Adams 12 5 Star Schl
Source: REcolorado as distributed by MLS GRID. This data may not be complete. We recommend contacting the local school district to confirm school assignments for this home.
Get a cash offer in 3 minutes
Find out how much your home could sell for in as little as 3 minutes with a no-obligation cash offer.
Estimated market value
$569,900
Get a cash offer in 3 minutes
Find out how much your home could sell for in as little as 3 minutes with a no-obligation cash offer.
Estimated market value
$569,900
- Colorado
- Adams County
- Northglenn
- 80234
- 10826 Claire Lane
Nearby cities
Nearby zip codes
Other Northglenn Topics
