Welcome to 10826 E Palm Ridge Drive, a stunning, fully remodeled home located in Scottsdale's highly-desired community of McDowell Mountain Ranch. Renovated in 2021/22, this residence blends modern updates with the timeless desert setting that makes this neighborhood so sought after. Inside, you'll find a thoughtfully designed open floor plan with tall ceilings, European oak engineered hardwood floors, newer Pella windows (2022) for abundant natural light, and upgraded finishes throughout. The remodeled kitchen features high-end stainless appliances, including a 48'' gas Thermador range, oversized 66'' Sub-Zero refrigerator/freezer, and drink fridge, as well as sleek cabinetry, quartz countertops, and a spacious island that flows seamlessly into the dining and living areas - perfect for entertaining. The primary suite is a serene retreat with a spa-inspired bathroom, including a walk-in steam shower, soaking tub, and smart toilet. Split on the other end of the home you'll find three large guest bedrooms, each with custom closet built-ins, and a beautifully remodeled guest bathroom.
Step through the custom iron doors to enjoy Arizona's indoor-outdoor lifestyle. The spacious backyard offers a covered patio, modern landscaping with a sparkling pool, new turf, and plenty of space to relax or entertain while taking in the mountain views and desert surroundings.
Living in McDowell Mountain Ranch means access to resort-style amenities: heated pools and spas, tennis and pickleball courts, community centers, and miles of scenic hiking and biking trails. Beyond the neighborhood, North Scottsdale is home to world-class golfing, shopping, and dining. Nearby Kierland Commons and Scottsdale Quarter offer upscale boutiques, fine dining, and vibrant nightlife, while Market Street at DC Ranch provides charming neighborhood restaurants and cafés. For golf lovers, championship courses are just minutes away, and easy freeway access makes it simple to enjoy all of Scottsdale's cultural and entertainment offerings.
With its recent remodel, resort-style amenities, and prime North Scottsdale location, 10826 E Palm Ridge Drive offers the best of desert living. This home isn't just a place to live - it's a lifestyle. This is a premier listing in today's market, so come see it today - you'll be glad you did!
Sold for $1,825,000
Zillow last checked:
Listing updated:
Bought with:
Cynthia Kleerup, BR045991000
Silverleaf Realty
Source: ARMLS,MLS#: 6908938
Price history
| Date | Event | Price |
|---|---|---|
| 10/7/2025 | Sold | $1,825,000-2.7%$613/sqft |
Source:  ARMLS #6908938 Report a problem ARMLS #6908938 Report a problem | ||
| 8/27/2025 | Pending sale | $1,875,000$630/sqft |
Source: ARMLS #6908938 Report a problem | ||
| 8/21/2025 | Listed for sale | $1,875,000+141.9%$630/sqft |
Source: ARMLS #6908938 Report a problem | ||
| 4/17/2020 | Sold | $775,000-5.5%$260/sqft |
Source: ARMLS #6043852 Report a problem | ||
| 3/26/2020 | Pending sale | $819,900$275/sqft |
Source: Realty ONE Group #6043852 Report a problem | ||
| 3/13/2020 | Listed for sale | $819,900+23.1%$275/sqft |
Source: Realty ONE Group #6043852 Report a problem | ||
| 4/20/2016 | Listing removed | $10,000$3/sqft |
Source: Realty ONE Group #5345792 Report a problem | ||
| 11/19/2015 | Price change | $10,000-16.7%$3/sqft |
Source: Realty ONE Group #5345792 Report a problem | ||
| 10/9/2015 | Listed for rent | $12,000+243.3%$4/sqft |
Source: Realty ONE Group #5345792 Report a problem | ||
| 4/21/2015 | Sold | $665,990-0.4%$224/sqft |
Source: Public Record Report a problem | ||
| 3/21/2015 | Pending sale | $668,988$225/sqft |
Source: Buyers Information Service, Inc. #5181050 Report a problem | ||
| 3/21/2015 | Price change | $668,988-0.1%$225/sqft |
Source: Buyers Information Service, Inc. #5181050 Report a problem | ||
| 3/16/2015 | Listing removed | $3,495$1/sqft |
Source: Buyers Information Service, Inc. #5245729 Report a problem | ||
| 3/10/2015 | Listed for rent | $3,495+17%$1/sqft |
Source: Buyers Information Service, Inc. #5245729 Report a problem | ||
| 3/5/2015 | Price change | $669,9850%$225/sqft |
Source: Buyers Information Service, Inc. #5181050 Report a problem | ||
| 2/13/2015 | Price change | $669,988-0.5%$225/sqft |
Source: Buyers Information Service, Inc. #5181050 Report a problem | ||
| 2/5/2015 | Price change | $673,1580%$226/sqft |
Source: Buyers Information Service, Inc. #5181050 Report a problem | ||
| 1/26/2015 | Price change | $673,160-0.3%$226/sqft |
Source: Buyers Information Service, Inc. #5181050 Report a problem | ||
| 1/7/2015 | Price change | $674,888-0.6%$227/sqft |
Source: Buyers Information Service, Inc. #5181050 Report a problem | ||
| 12/30/2014 | Listed for sale | $678,888+6.3%$228/sqft |
Source: Buyers Information Service, Inc. #5181050 Report a problem | ||
| 4/8/2014 | Listing removed | $2,988$1/sqft |
Source: Buyers Information Services Report a problem | ||
| 1/21/2014 | Price change | $2,988-3.6%$1/sqft |
Source: Zillow Rental Network Report a problem | ||
| 1/10/2014 | Price change | $3,098-2.8%$1/sqft |
Source: Zillow Rental Network Report a problem | ||
| 12/28/2013 | Price change | $3,188-8.6%$1/sqft |
Source: Zillow Rental Network Report a problem | ||
| 11/28/2013 | Listed for rent | $3,488$1/sqft |
Source: Zillow Rental Network Report a problem | ||
| 5/1/2013 | Listing removed | $638,888+11.7%$215/sqft |
Source: Buyers Information Services Report a problem | ||
| 8/31/2004 | Sold | $571,888+72.7%$192/sqft |
Source: Public Record Report a problem | ||
| 12/6/1999 | Sold | $331,211$111/sqft |
Source: Public Record Report a problem | ||
Nearby homes
- $1,480,6005 bd4 ba3.8k sqft10838 E Palm Ridge Dr, Scottsdale, AZ 85255Off Market

- $1,462,800-- bd4 ba3.8k sqft10814 E Palm Ridge Dr, Scottsdale, AZ 85255Off Market
- $1,224,9004 bd3 ba2.7k sqft10850 E Palm Ridge Dr, Scottsdale, AZ 85255Off Market
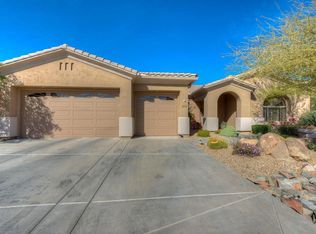
- $1,282,800-- bd3 ba2.7k sqft10823 E Palm Ridge Dr, Scottsdale, AZ 85255Off Market
Get a cash offer in 3 minutes
Find out how much your home could sell for in as little as 3 minutes with a no-obligation cash offer.
Estimated market value
$1,800,100
