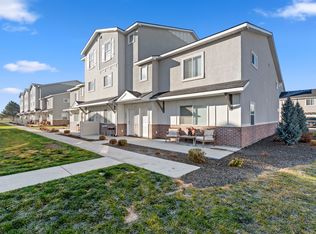
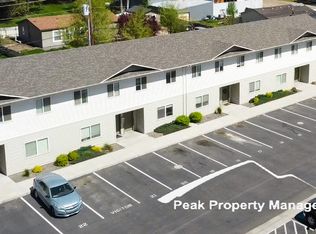
Welcome to your freshly updated home on Hackberry Street! This spacious single-family home features carpet, flooring, and fresh interior paint that are all just one year old, giving the home a clean, modern feel.
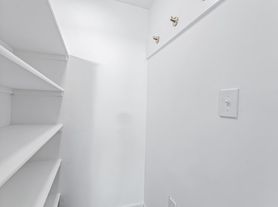
The open-concept layout offers plenty of natural light, with a comfortable living area that flows into the kitchen and dining space. The kitchen includes ample cabinet storage, bar seating, a pantry, and included refrigerator.
All bedrooms are generously sized, and the primary suite features a private bathroom and walk-in closet.
Outside, enjoy a fully landscaped yard and a great patio. The home also includes an attached two-car garage and is conveniently located near shopping, schools, and easy freeway access.
Don't miss this clean, well-maintained, move-in-ready home in a great Nampa location!
Requirements & Info:
-8 to 9 month initial lease term.
-Lawn care included.
-No Smoking.
-No Pets.
-No Section 8.
-Must have credit score of 620 or above to apply (medical exceptions only).
-Tenant pays all utilities.
-Owner pays HOA dues.
Rent & Fees:
-Application Fee is $50 per adult.
-One-time setup fee $150
-Security Deposit $1,900
-Monthly Rent $1,900
-Resident Benefits Package $49.99/month
Pennington Property Management residents are automatically enrolled in the Resident Benefits Package (RBP) which includes liability insurance, credit building to help boost the resident's credit score with timely rent payments, up to $1M Identity Theft Protection, HVAC air filter delivery (for applicable properties), move-in concierge service making utility connection and home service setup a breeze during your move-in, our best-in-class resident rewards program, and much more! More details upon application.
House for rent
$1,900/moFees may apply
10826 Hackberry St, Nampa, ID 83687
3beds
1,209sqft
Price may not include required fees and charges. Price shown reflects the lease term provided. Learn more|
Single family residence
Available Mon Oct 5 2026
No pets
Air conditioner, central air
Hookups laundry
Attached garage parking
Central, forced air
What's special
Attached two-car garageOpen-concept layoutClean modern feelFreshly updated homeIncluded refrigeratorBar seatingPlenty of natural light
- 2 days |
- -- |
- -- |
Zillow last checked:
Listing updated:
Travel times

Let’s turn your rent into credit progress
Build credit history with every on-time payment and get credit for the payment you’re already making.
Facts & features
Interior
Bedrooms & bathrooms
- Bedrooms: 3
- Bathrooms: 2
- Full bathrooms: 2
Heating
- Central, Forced Air
Cooling
- Air Conditioner, Central Air
Appliances
- Included: Dishwasher, Freezer, Microwave Oven, Oven, Refrigerator
- Laundry: Hookups
Features
- Walk In Closet
- Flooring: Carpet
Interior area
- Total interior livable area: 1,209 sqft
Property
Parking
- Parking features: Attached, Garage
- Has attached garage: Yes
- Details: Contact manager
Features
- Exterior features: Walk In Closet
Details
- Additional structures: Garage(s)
- Parcel number: 343464720
Construction
Type & style
- Home type: SingleFamily
- Property subtype: Single Family Residence
Community & HOA
Location
- Region: Nampa
Financial & listing details
- Lease term: 1 Year
Nearby apartments for rent
Price history
| Date | Event | Price |
|---|---|---|
| 9/1/2026 | Listed for rent | $1,900+5.6%$2/sqft |
Source: Zillow Rentals Report a problem | ||
| 11/10/2025 | Listing removed | $1,800$1/sqft |
Source: Zillow Rentals Report a problem | ||
| 10/16/2025 | Listed for rent | $1,800$1/sqft |
Source: Zillow Rentals Report a problem | ||
| 2/12/2025 | Sold | -- |
Source:  IMLS #98926655 Report a problem IMLS #98926655 Report a problem | ||
| 1/24/2025 | Pending sale | $349,900$289/sqft |
Source: IMLS #98926655 Report a problem | ||
| 10/14/2024 | Listed for sale | $349,900+322.1%$289/sqft |
Source: IMLS #98926655 Report a problem | ||
| 6/23/2010 | Listing removed | $82,900$69/sqft |
Source: RE/MAX Capital City #98424606 Report a problem | ||
| 3/3/2010 | Sold | -- |
Source: IMLS #98424606 Report a problem | ||
| 2/6/2010 | Listed for sale | $82,900$69/sqft |
Source: RE/MAX Capital City #98424606 Report a problem | ||
| 12/11/2009 | Sold | -- |
Source: Public Record Report a problem | ||
Neighborhood: 83687
Nearby schools
GreatSchools rating
- 5/10Desert Springs Elementary SchoolGrades: PK-5Distance: 0.5 mi
- 6/10Sage Valley Middle SchoolGrades: 6-8Distance: 0.6 mi
- 3/10Ridgevue High SchoolGrades: 9-12Distance: 2.4 mi