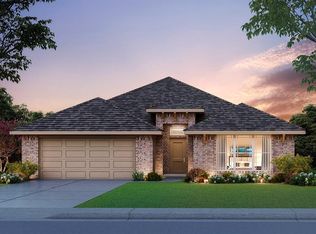
Once you walk into this new floor plan you will see an open-concept, split floor plan that opens to the large living room. The kitchen features custom cabinets, stainless-steel appliances (including a gas range), under-cabinet lighting, and a large island overlooking the living room. The master bedroom has a spacious walk-in closet that leads to the utility room and a gorgeous primary bathroom featuring a garden tub, double vanities and a separate tiled shower. The secondary bedrooms even have walk-in closets!
For sale
$325,617
10826 SE 28th St, Oklahoma City, OK 73130
3beds
1,689sqft
:
Get pre-qualified$2,260/mo
Single Family Residence
Built in 2026
8,511 Square Feet Lot
$-- Zestimate®
$193/sqft
$17/mo HOA
What's special
Open-concept split floor planGas rangeGorgeous primary bathroomDouble vanitiesSeparate tiled showerGarden tubStainless-steel appliances
- 45 days |
- 26 |
- 1 |
Zillow last checked:
Listing updated:
Listed by:
John Burris 405-229-7504,
Central Oklahoma Real Estate
Source: MLSOK/OKCMAR as distributed by MLS GRID,MLS#: 1235408
Facts & features
Interior
Bedrooms & bathrooms
- Bedrooms: 3
- Bathrooms: 2
- Full bathrooms: 2
Primary bedroom
- Description: Ceiling Fan,Full Bath,Walk In Closet
Living room
- Description: Ceiling Fan,Fireplace,Vaulted Ceiling
Heating
- Has Heating (Unspecified Type)
Cooling
- Has cooling: Yes
Appliances
- Included: Dishwasher, Disposal, Microwave, Free-Standing Gas Oven, Free-Standing Gas Range
- Laundry: Laundry Room
Features
- Combo Woodwork
- Flooring: Carpet, Tile
- Windows: Double Pane, Low-Emissivity Windows
- Number of fireplaces: 1
- Fireplace features: Electric
Interior area
- Total structure area: 1,689
- Total interior livable area: 1,689 sqft
Property
Parking
- Total spaces: 2
- Parking features: Concrete
- Garage spaces: 2
Features
- Levels: One
- Stories: 1
- Patio & porch: Patio
Lot
- Size: 8,511 Square Feet
- Features: Interior Lot
Details
- Parcel number: 10826SE28th73130
- Special conditions: None
Construction
Type & style
- Home type: SingleFamily
- Architectural style: Traditional
- Property subtype: Single Family Residence
Materials
- Brick & Frame
- Foundation: Slab
Condition
- Year built: 2026
Details
- Builder name: Home Creations
- Warranty included: Yes
Utilities & green energy
- Utilities for property: Cable Available, Public
Community & HOA
HOA
- Has HOA: Yes
- Services included: Greenbelt
- HOA fee: $200 annually
Location
- Region: Oklahoma City
Financial & listing details
- Price per square foot: $193/sqft
- Date on market: 6/19/2026
- Electric utility on property: Yes
Estimated market value
Not available
Estimated sales range
Not available
Not available
Price history
| Date | Event | Price |
|---|---|---|
| 6/19/2026 | Listed for sale | $325,617$193/sqft |
Source:  MLSOK/OKCMAR as distributed by MLS GRID #1235408 Report a problem MLSOK/OKCMAR as distributed by MLS GRID #1235408 Report a problem | ||
Public tax history
Tax history is unavailable.
Monthly payment
Est. payment
Payment breakdown
Explore the cost of this home by adjusting the details. Changes won't be saved.Climate risks
Neighborhood: 73130
Nearby schools
GreatSchools rating
- 7/10Nicoma Park Elementary SchoolGrades: PK-2Distance: 3 mi
- 9/10Nicoma Park Middle SchoolGrades: 6-8Distance: 3.1 mi
- 6/10Choctaw High SchoolGrades: 9-12Distance: 4.3 mi
Schools provided by the listing agent
- Elementary: Nicoma Park ES
- Middle: Nicoma Park MS
- High: Choctaw HS
Source: MLSOK/OKCMAR as distributed by MLS GRID. This data may not be complete. We recommend contacting the local school district to confirm school assignments for this home.
- $332,8783 bd2 ba1.8k sqft10814 SE 28th St, Oklahoma City, OK 73130New Construction
- $318,6094 bd2 ba1.7k sqft10822 SE 28th St, Oklahoma City, OK 73130For Sale
- $321,5003 bd2 ba1.7k sqft10818 SE 28th St, Oklahoma City, OK 73130For Sale
- $316,5334 bd2 ba1.7k sqft10810 SE 28th St, Oklahoma City, OK 73130New Construction
- $293,1143 bd2 ba1.5k sqft10794 SE 28th St, Oklahoma City, OK 73130New Construction
- $299,9903 bd2 ba1.6k sqft10729 Painted Turtle Way, Oklahoma City, OK 73130Pending
- $303,9003 bd2 ba1.6k sqft10798 SE 28th St, Oklahoma City, OK 73130New Construction
- $367,9324 bd3 ba2k sqft10830 SE 28th St, Oklahoma City, OK 73130For Sale
A local agent can set up tours, give advice and negotiate with sellers.
Similar homes
- $321,5003 bd2 ba1.7k sqft10818 SE 28th St, Oklahoma City, OK 73130For SaleMLS ID #1235404, John Burris, Central Oklahoma Real Estate. MLSOK/OKCMAR as distributed by MLS GRID
- $332,8783 bd2 ba1.8k sqft10814 SE 28th St, Oklahoma City, OK 73130New ConstructionMLSOK/OKCMAR as distributed by MLS GRID
- $323,8084 bd2 ba1.7k sqft2507 Marsh Ln, Oklahoma City, OK 73130For Sale
 MLS ID #1235410, John Burris, Central Oklahoma Real Estate. MLSOK/OKCMAR as distributed by MLS GRID
 - $346,5493 bd2 ba1.8k sqft2503 Marsh Ln, Oklahoma City, OK 73130For Sale
 MLS ID #1235413, John Burris, Central Oklahoma Real Estate. MLSOK/OKCMAR as distributed by MLS GRID
 - $318,6094 bd2 ba1.7k sqft10822 SE 28th St, Oklahoma City, OK 73130For SaleMLS ID #1235405, John Burris, Central Oklahoma Real Estate. MLSOK/OKCMAR as distributed by MLS GRID
- $324,1503 bd2 ba1.7k sqft10790 SE 28th St, Oklahoma City, OK 73130New ConstructionMLSOK/OKCMAR as distributed by MLS GRID
- $316,5334 bd2 ba1.7k sqft10810 SE 28th St, Oklahoma City, OK 73130New ConstructionMLSOK/OKCMAR as distributed by MLS GRID
- $367,9324 bd3 ba2k sqft10830 SE 28th St, Oklahoma City, OK 73130For SaleMLS ID #1235418, John Burris, Central Oklahoma Real Estate. MLSOK/OKCMAR as distributed by MLS GRID
- $293,1143 bd2 ba1.5k sqft10794 SE 28th St, Oklahoma City, OK 73130New ConstructionMLSOK/OKCMAR as distributed by MLS GRID
- $296,4003 bd2 ba1.5k sqft10802 SE 28th St, Oklahoma City, OK 73130New ConstructionMLSOK/OKCMAR as distributed by MLS GRID
- $303,9003 bd2 ba1.6k sqft10798 SE 28th St, Oklahoma City, OK 73130New ConstructionMLSOK/OKCMAR as distributed by MLS GRID
- $315,4003 bd2 ba1.6k sqft10806 SE 28th St, Oklahoma City, OK 73130New ConstructionMLSOK/OKCMAR as distributed by MLS GRID
- $306,4903 bd2 ba1.3k sqft713 Westfall Blvd, Choctaw, OK 73020New ConstructionMLSOK/OKCMAR as distributed by MLS GRID
- $292,4903 bd2 ba1.2k sqft713 Nimblewill Ln, Choctaw, OK 73020For SaleMLS ID #1241970, Zachary Holland, Premium Prop Llc. MLSOK/OKCMAR as distributed by MLS GRID
- $303,4903 bd2 ba1.4k sqft805 Westfall Blvd, Choctaw, OK 73020New ConstructionMLSOK/OKCMAR as distributed by MLS GRID
- $330,6723 bd2 ba1.7k sqft1828 Pin Cherry Ln, Moore, OK 73160New ConstructionMLSOK/OKCMAR as distributed by MLS GRID
- $369,7904 bd2 ba1.7k sqft712 Nimblewill Ln, Choctaw, OK 73020For SaleMLS ID #1242010, Zachary Holland, Premium Prop Llc. MLSOK/OKCMAR as distributed by MLS GRID
- $323,1363 bd2 ba1.6k sqft2617 SE 16th Ter, Moore, OK 73160New ConstructionMLSOK/OKCMAR as distributed by MLS GRID
- $366,2163 bd4 ba1.8k sqft1310 Pushmataha Blvd, Choctaw, OK 73020New ConstructionMLSOK/OKCMAR as distributed by MLS GRID
- $318,5603 bd2 ba1.7k sqft2613 SE 16th Ter, Moore, OK 73160New ConstructionMLSOK/OKCMAR as distributed by MLS GRID
