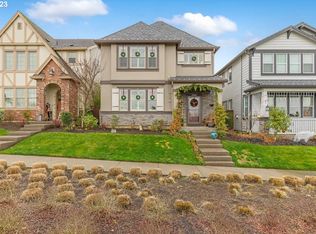
Immerse yourself in the allure of this well-maintained Villebois residence, boasting a partial view of Mount Hood. Situated within a lush green landscape with nearby play structures for children, this home offers easy access to local schools, a neighborhood pool, sports courts, playgrounds, a dog park, and picturesque walking trails. Step inside from the expansive sitting porch into the welcoming open floorplan. Guests will appreciate the upgraded features, including engineered hardwood flooring, a spacious island kitchen with counter seating, and elegant quartz countertops. The kitchen is equipped with stainless steel appliances, including a counter-depth refrigerator. Upstairs, the primary bedroom is bathed in natural light, featuring a generous walk-in closet, a luxurious shower, and a soaking tub, with a convenient laundry room nearby complete with washer and dryer. The second level houses three additional bedrooms and a full bathroom. The 2-car garage offers ample overhead shelving for storage and keypad entry. Enjoy the side patio finished with stone pavers, artificial turf-grass and overhead lighting. This move-in ready treasure is ready for its new owners to enjoy!
Sold
$617,500
10826 SW Stockholm Dr, Wilsonville, OR 97070
4beds
2,018sqft
Residential, Single Family Residence
Built in 2017
-- sqft lot
$601,300 Zestimate®
$306/sqft
$3,171 Estimated rent
Home value
$601,300
$571,000 - $631,000
$3,171/mo
Zestimate® history
Owner options
List your home for rent
$3,171/mo
Rent Zestimate®
Find your next renter with Zillow Rental Manager. Plus, with online applications, you can quickly screen prospective tenants – for free.
$3,171/mo
Rent Zestimate®
Refinance and save
$3,941/mo
Est. payment
Refinancing to a lower rate could help reduce your monthly payments and save thousands over the life of the loan.
$3,941/mo
Est. payment
Explore your selling options
Work with a Zillow partner agent
Leverage their expertise and Zillow's premium Showcase listings to get your home seen by more buyers.
Get startedList with your own agent
Get your home in front of millions of buyers by listing it on Zillow.
Learn how to do itSell it yourself
Take full control of how buyers see your home on Zillow by listing For Sale by Owner (FSBO).
List your homeWhat's special
Artificial turf-grassLush green landscapeSpacious island kitchenCounter seatingNeighborhood poolGenerous walk-in closetStone pavers
Zillow last checked:
Listing updated:
Listed by:
Casey Franklin 503-862-9601,
Thoroughbred Real Estate Group Inc
Bought with:
Krista Britton, 200508246
Real Broker
Source: RMLS (OR),MLS#: 24259559
Facts & features
Interior
Bedrooms & bathrooms
- Bedrooms: 4
- Bathrooms: 3
- Full bathrooms: 2
- Partial bathrooms: 1
- Main level bathrooms: 1
Rooms
- Room types: Bedroom 4, Bedroom 2, Bedroom 3, Dining Room, Family Room, Kitchen, Living Room, Primary Bedroom
Primary bedroom
- Features: Bathtub, Double Sinks, Shower, Walkin Closet, Wallto Wall Carpet
- Level: Upper
- Area: 330
- Dimensions: 15 x 22
Bedroom 2
- Features: Wallto Wall Carpet
- Level: Upper
- Area: 110
- Dimensions: 10 x 11
Bedroom 3
- Features: Wallto Wall Carpet
- Level: Upper
- Area: 90
- Dimensions: 9 x 10
Bedroom 4
- Features: Wallto Wall Carpet
- Level: Upper
- Area: 100
- Dimensions: 10 x 10
Dining room
- Features: Engineered Hardwood, High Ceilings
- Level: Main
- Area: 165
- Dimensions: 11 x 15
Kitchen
- Features: Island, Engineered Hardwood, Quartz
- Level: Main
- Area: 153
- Width: 17
Living room
- Features: Fireplace, Engineered Hardwood, High Ceilings
- Level: Main
- Area: 225
- Dimensions: 15 x 15
Heating
- Forced Air 90, Fireplace(s)
Cooling
- Central Air
Appliances
- Included: Disposal, Free-Standing Gas Range, Free-Standing Refrigerator, Microwave, Electric Water Heater, Propane Water Heater
- Laundry: Laundry Room
Features
- High Ceilings, Soaking Tub, Kitchen Island, Quartz, Bathtub, Double Vanity, Shower, Walk-In Closet(s)
- Flooring: Engineered Hardwood, Wall to Wall Carpet
- Windows: Double Pane Windows, Vinyl Frames
- Basement: Crawl Space
- Number of fireplaces: 1
- Fireplace features: Electric, Gas
Interior area
- Total structure area: 2,018
- Total interior livable area: 2,018 sqft
Property
Parking
- Total spaces: 2
- Parking features: On Street, Attached
- Attached garage spaces: 2
- Has uncovered spaces: Yes
Features
- Levels: Two
- Stories: 2
- Patio & porch: Patio, Porch
- Fencing: Fenced
- Has view: Yes
- View description: Territorial
Lot
- Features: SqFt 0K to 2999
Details
- Parcel number: 05030253
Construction
Type & style
- Home type: SingleFamily
- Property subtype: Residential, Single Family Residence
Materials
- Cement Siding, Lap Siding
- Foundation: Concrete Perimeter
- Roof: Composition
Condition
- Resale
- New construction: No
- Year built: 2017
Utilities & green energy
- Gas: Gas
- Sewer: Public Sewer
- Water: Public
- Utilities for property: Cable Connected
Community & HOA
Community
- Security: None, Fire Sprinkler System
- Subdivision: Villebois Tonquin Meadows
HOA
- Has HOA: Yes
- Amenities included: Commons, Front Yard Landscaping, Gym, Pool, Recreation Facilities, Weight Room
- HOA fee: $159 monthly
Location
- Region: Wilsonville
Financial & listing details
- Price per square foot: $306/sqft
- Tax assessed value: $613,687
- Annual tax amount: $6,307
- Date on market: 3/11/2024
- Cumulative days on market: 11 days
- Listing terms: Cash,Conventional
- Road surface type: Paved
Price history
| Date | Event | Price |
|---|---|---|
| 4/10/2024 | Sold | $617,500-1.2%$306/sqft |
Source:  RMLS (OR) #24259559 Report a problem RMLS (OR) #24259559 Report a problem | ||
| 3/25/2024 | Pending sale | $625,000$310/sqft |
Source: RMLS (OR) #24259559 Report a problem | ||
| 3/11/2024 | Listed for sale | $625,000+37.5%$310/sqft |
Source: RMLS (OR) #24259559 Report a problem | ||
| 8/18/2017 | Sold | $454,686$225/sqft |
Source: Public Record Report a problem | ||
Public tax history
| Year | Property taxes | Tax assessment |
|---|---|---|
| 2025 | $6,737 +3.8% | $349,324 +3% |
| 2024 | $6,489 +2.9% | $339,150 +3% |
| 2023 | $6,307 +3.1% | $329,272 +3% |
| 2022 | $6,115 +5.4% | $319,682 +3% |
| 2021 | $5,801 -0.7% | $310,371 +3% |
| 2020 | $5,840 +4.9% | $301,332 +3% |
| 2019 | $5,569 +4.7% | $292,556 +3% |
| 2018 | $5,320 +310.9% | $284,035 +294.7% |
| 2017 | $1,295 | $71,967 |
Find assessor info on the county website
Neighborhood: 97070
Nearby homes
- $549,4004 bd3 ba1.8k sqft10832 SW Stockholm Dr, Wilsonville, OR 97070Off Market

- $635,0004 bd3 ba2k sqft10820 SW Stockholm Dr, Wilsonville, OR 97070Sold
- $613,2004 bd2 ba2k sqft10838 SW Stockholm Dr, Wilsonville, OR 97070Off Market
- $579,1003 bd2 ba1.7k sqft10814 SW Stockholm Dr, Wilsonville, OR 97070Off Market

- $592,1004 bd3 ba1.8k sqft10826 Sw Stockholm Dr #236 B, Wilsonville, OR 97070Off Market
- $593,4004 bd2 ba2k sqft28820 SW Geneva Loop, Wilsonville, OR 97070Off Market
- $593,9004 bd3 ba1.8k sqft28820 Geneva #176, Wilsonville, OR 97070Off Market
- $523,6003 bd2 ba1.3k sqft10808 SW Stockholm Dr, Wilsonville, OR 97070Off Market
Nearby schools
GreatSchools rating
- 9/10Lowrie PrimaryGrades: PK-5Distance: 0.2 mi
- 6/10Inza R Wood Middle SchoolGrades: 6-8Distance: 0.8 mi
- 9/10Wilsonville High SchoolGrades: 9-12Distance: 2 mi
Schools provided by the listing agent
- Elementary: Lowrie
- Middle: Wood
- High: Wilsonville
Source: RMLS (OR). This data may not be complete. We recommend contacting the local school district to confirm school assignments for this home.
Get a cash offer in 3 minutes
Find out how much your home could sell for in as little as 3 minutes with a no-obligation cash offer.
Estimated market value
$601,300
Get a cash offer in 3 minutes
Find out how much your home could sell for in as little as 3 minutes with a no-obligation cash offer.
Estimated market value
$601,300
- Oregon
- Clackamas County
- Wilsonville
- 97070
- 10826 SW Stockholm Dr
Nearby cities
Nearby zip codes
Other Wilsonville Topics
