Welcome home to this beautiful 3 bedroom 2.5 bath house in the growing town of Ingalls! You get to enjoy the rural feel while being minutes from Fishers, Fortville, Pendleton, and Hamilton Towne Center! The home has new luxury vinyl plank, plush new carpet, and fresh paint throughout. Built in 2008, it includes a gorgeous stone gas fireplace, stainless steel appliances including a convection microwave and gas range, a spacious loft, garden tub in the primary bathroom, walk-in closets in every bedroom, and a large fenced in backyard ready for fun. The upstairs full bathroom was completely remodeled in 2023! There is an awesome square foot garden box in the backyard already planted with several herbs and ready for your vegetables next Spring. A highlight is the magnificent maple tree in the front yard that turns the most vibrant fiery orange every Autumn! The playground in the neighborhood is a popular place to gather and Inter Urban park is 2 minutes down the road. They even have rc car racing throughout the year at Inter Urban! New dimensional roof in 2019. New furnace in 2017. The home is in a safe, established neighborhood in the excellent Pendleton/South Madison Community School Corp. and has good access to everything you could need. Open houses Saturday 2-4 pm and Sunday 2-4 pm.
Sold
$245,000
10826 Spirit Dr, Ingalls, IN 46048
3beds
1,777sqft
Residential, Single Family Residence
Built in 2008
4,356 Square Feet Lot
$260,100 Zestimate®
$138/sqft
$1,843 Estimated rent
Home value
$260,100
$247,000 - $273,000
$1,843/mo
Zestimate® history
Owner options
List your home for rent
$1,843/mo
Rent Zestimate®
Find your next renter with Zillow Rental Manager. Plus, with online applications, you can quickly screen prospective tenants – for free.
$1,843/mo
Rent Zestimate®
Refinance and save
$1,801/mo
Est. payment
Refinancing to a lower rate could help reduce your monthly payments and save thousands over the life of the loan.
$1,801/mo
Est. payment
Explore your selling options
Work with a Zillow partner agent
Leverage their expertise and Zillow's premium Showcase listings to get your home seen by more buyers.
Get startedList with your own agent
Get your home in front of millions of buyers by listing it on Zillow.
Learn how to do itSell it yourself
Take full control of how buyers see your home on Zillow by listing For Sale by Owner (FSBO).
List your homeWhat's special
Zillow last checked:
Listing updated:
Listed by:
Angel Cheney 810-623-4855,
Keller Williams Indpls Metro N
Bought with:
Rachelle (Shelly) Hughes
Indy A-Team Realty
Source: MIBOR as distributed by MLS GRID,MLS#: 21997180
Facts & features
Interior
Bedrooms & bathrooms
- Bedrooms: 3
- Bathrooms: 3
- Full bathrooms: 2
- 1/2 bathrooms: 1
- Main level bathrooms: 1
Primary bedroom
- Features: Carpet
- Level: Upper
- Area: 216 Square Feet
- Dimensions: 12x18
Bedroom 2
- Features: Carpet
- Level: Upper
- Area: 117 Square Feet
- Dimensions: 9x13
Bedroom 3
- Features: Carpet
- Level: Upper
- Area: 117 Square Feet
- Dimensions: 9x13
Dining room
- Features: Vinyl Plank
- Level: Main
- Area: 143 Square Feet
- Dimensions: 13x11
Kitchen
- Features: Vinyl Plank
- Level: Main
- Area: 121 Square Feet
- Dimensions: 11x11
Laundry
- Features: Vinyl Plank
- Level: Upper
- Area: 56 Square Feet
- Dimensions: 7x8
Living room
- Features: Vinyl Plank
- Level: Main
- Area: 300 Square Feet
- Dimensions: 15x20
Loft
- Features: Carpet
- Level: Upper
- Area: 176 Square Feet
- Dimensions: 11x16
Mud room
- Features: Vinyl Plank
- Level: Main
- Area: 64 Square Feet
- Dimensions: 8x8
Heating
- Has Heating (Unspecified Type)
Cooling
- Has cooling: Yes
Appliances
- Included: Dishwasher, Dryer, Disposal, Gas Water Heater, MicroHood, Microwave, Gas Oven, Refrigerator, Washer
Features
- Ceiling Fan(s)
- Windows: Windows Vinyl
- Has basement: No
- Number of fireplaces: 1
- Fireplace features: Gas Log, Living Room, Masonry
Interior area
- Total structure area: 1,777
- Total interior livable area: 1,777 sqft
Property
Parking
- Total spaces: 2
- Parking features: Attached
- Attached garage spaces: 2
Features
- Levels: Two
- Stories: 2
- Fencing: Fenced
Lot
- Size: 4,356 Square Feet
Details
- Parcel number: 481602300299000015
- Horse amenities: None
Construction
Type & style
- Home type: SingleFamily
- Architectural style: Traditional
- Property subtype: Residential, Single Family Residence
Materials
- Vinyl Siding
- Foundation: Slab
Condition
- New construction: No
- Year built: 2008
Utilities & green energy
- Water: Municipal/City
Community & HOA
Community
- Subdivision: Prairie Hollow
HOA
- Has HOA: Yes
- Amenities included: Insurance, Maintenance, Park, Playground, Management, Snow Removal, Trail(s)
- Services included: Association Home Owners, Insurance, Maintenance, ParkPlayground, Management, Snow Removal, Walking Trails
- HOA fee: $215 annually
- HOA phone: 317-570-4358
Location
- Region: Ingalls
Financial & listing details
- Price per square foot: $138/sqft
- Tax assessed value: $186,300
- Annual tax amount: $1,488
- Date on market: 8/30/2024
- Cumulative days on market: 7 days
Price history
| Date | Event | Price |
|---|---|---|
| 10/4/2024 | Sold | $245,000$138/sqft |
Source:  MIBOR as distributed by MLS GRID #21997180 Report a problem MIBOR as distributed by MLS GRID #21997180 Report a problem | ||
| 9/5/2024 | Pending sale | $245,000$138/sqft |
Source: MIBOR as distributed by MLS GRID #21997180 Report a problem | ||
| 8/30/2024 | Listed for sale | $245,000+90.6%$138/sqft |
Source: MIBOR as distributed by MLS GRID #21997180 Report a problem | ||
| 8/29/2008 | Sold | $128,510$72/sqft |
Source: MIBOR as distributed by MLS GRID #2864996 Report a problem | ||
Public tax history
| Year | Property taxes | Tax assessment |
|---|---|---|
| 2025 | $1,443 -3% | $186,300 +8.4% |
| 2024 | $1,488 -6.4% | $171,800 +8.3% |
| 2023 | $1,589 +14.9% | $158,600 -0.2% |
| 2022 | $1,383 -47.1% | $158,900 +14.9% |
| 2021 | $2,614 +5.7% | $138,300 +5.8% |
| 2020 | $2,472 +11.7% | $130,700 +5.7% |
| 2019 | $2,214 +15% | $123,600 +11.7% |
| 2018 | $1,926 +1.8% | $110,700 +15% |
| 2017 | $1,892 -0.8% | $96,300 +1.8% |
| 2016 | $1,908 +16.2% | $94,600 +15.2% |
| 2014 | $1,642 -0.8% | $82,100 -0.8% |
| 2013 | $1,656 +92.8% | $82,800 -3.6% |
| 2012 | $859 | $85,900 +2.3% |
| 2011 | -- | $84,000 -15.5% |
| 2010 | $994 -6.5% | $99,400 -10.7% |
| 2009 | $1,063 | $111,300 |
Find assessor info on the county website
Neighborhood: 46048
Nearby homes
- $233,7003 bd3 ba1.5k sqft10818 Spirit Dr, Ingalls, IN 46048Off Market
- $244,0003 bd2 ba1.3k sqft10808 Spirit Dr, Ingalls, IN 46048Off Market
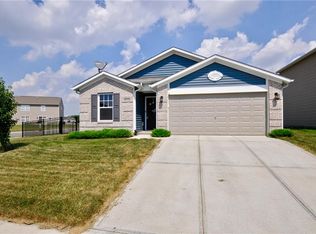
- $249,9003 bd3 ba1.7k sqft10842 Spirit Dr, Ingalls, IN 46048Sold
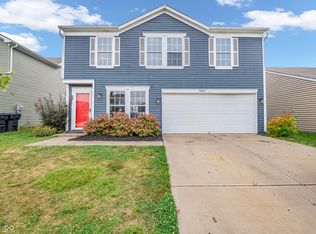
- $263,1004 bd2 ba1.9k sqft10834 Spirit Dr, Ingalls, IN 46048Off Market
- $266,0003 bd3 ba1.9k sqft10825 Woods Dr, Ingalls, IN 46048Sold
- $286,7003 bd2 ba1.7k sqft10817 Woods Dr, Ingalls, IN 46048Off Market
- $293,5004 bd2 ba2.1k sqft10833 Woods Dr, Ingalls, IN 46048Off Market
- $237,900-- bd2 ba1.2k sqft10827 Spirit Dr, Ingalls, IN 46048Off Market
Nearby schools
GreatSchools rating
- 8/10Maple Ridge Elementary SchoolGrades: PK-6Distance: 2.5 mi
- 6/10Pendleton Heights Middle SchoolGrades: 7-8Distance: 5.9 mi
- 9/10Pendleton Heights High SchoolGrades: 9-12Distance: 5.7 mi
Get a cash offer in 3 minutes
Find out how much your home could sell for in as little as 3 minutes with a no-obligation cash offer.
Estimated market value
$260,100
Get a cash offer in 3 minutes
Find out how much your home could sell for in as little as 3 minutes with a no-obligation cash offer.
Estimated market value
$260,100
- Indiana
- Madison County
- Ingalls
- 46048
- 10826 Spirit Dr
Nearby cities
Nearby zip codes
Other Ingalls Topics
