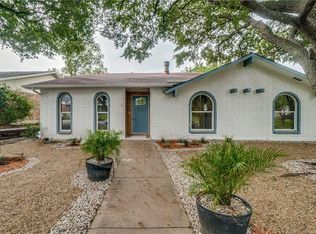
Beautifully updated home in the highly sought-after Kingsley Meadows neighborhood within Richardson ISD. This spacious home offers more than 2,000 square feet with 4 bedrooms, 2 bathrooms, and formal living and dining areas.The inviting family room features a cozy fireplace and overlooks the backyard and covered patio, creating a perfect space for relaxing or entertaining. The kitchen has been tastefully updated with new cabinet doors and hardware, along with a new faucet, sink, cooktop, microwave, and stove. The open layout is ideal for gatherings, with the formal areas centered around a convenient serving bar and abundant cabinet storage.Enjoy beautifully landscaped grounds with mature trees in the front yard, while the backyard includes an additional outdoor entertaining area perfect for cookouts and family gatherings. Schedule your private tour today. Buyer and buyer’s agent to verify all information, including square footage, measurements, schools, taxes, amenities, HOA information, and other details.
For sale
$445,000
10826 Wallbrook Dr, Dallas, TX 75238
4beds
2,096sqft
Single Family Residence
Built in 1974
7,884 Square Feet Lot
$436,200 Zestimate®
$212/sqft
$-- HOA
What's special
Cozy fireplaceInviting family roomCovered patioAbundant cabinet storage
- 120 days
- 337
- 22
Zillow last checked:
Listing updated:
Listed by:
Van Par 0743328,
United Real Estate 972-372-0590
Source: NTREIS,MLS#: 21262953
Facts & features
Interior
Bedrooms & bathrooms
- Bedrooms: 4
- Bathrooms: 2
- Full bathrooms: 2
Primary bedroom
- Features: Ceiling Fan(s), Dual Sinks, Walk-In Closet(s)
- Level: First
- Dimensions: 1 x 1
Bedroom
- Features: Closet Cabinetry, Ceiling Fan(s)
- Level: First
- Dimensions: 1 x 1
Dining room
- Features: Built-in Features, Ceiling Fan(s)
- Level: First
- Dimensions: 1 x 1
Kitchen
- Features: Breakfast Bar, Built-in Features, Ceiling Fan(s), Eat-in Kitchen
- Level: First
- Dimensions: 1 x 1
Living room
- Features: Built-in Features, Ceiling Fan(s), Fireplace
- Level: First
- Dimensions: 1 x 1
Appliances
- Included: Dryer, Dishwasher, Electric Cooktop, Disposal
Features
- Built-in Features, Eat-in Kitchen, Other, Pantry, Walk-In Closet(s)
- Has basement: No
- Number of fireplaces: 1
- Fireplace features: Masonry
Interior area
- Total interior livable area: 2,096 sqft
Video & virtual tour
Property
Parking
- Total spaces: 4
- Parking features: Alley Access, Driveway, Garage, Garage Door Opener, Parking Lot
- Attached garage spaces: 2
- Carport spaces: 2
Features
- Levels: One
- Stories: 1
- Pool features: None
Lot
- Size: 7,884 Square Feet
Details
- Parcel number: 00000738147730000
Construction
Type & style
- Home type: SingleFamily
- Architectural style: Traditional,Detached
- Property subtype: Single Family Residence
Materials
- Brick, Frame, Log, Other, Concrete, Rock, Stone, Wood Siding
Condition
- Year built: 1974
Community & HOA
Community
- Subdivision: Kingsley Meadows
HOA
- Has HOA: No
Location
- Region: Dallas
Financial & listing details
- Price per square foot: $212/sqft
- Tax assessed value: $466,060
- Annual tax amount: $10,897
- Date on market: 5/11/2026
- Cumulative days on market: 120 days
- Exclusions: NON-REALTY ITEMS.
Estimated market value
$436,200
$414,000 - $458,000
$3,255/mo
Price history
| Date | Event | Price |
|---|---|---|
| 5/28/2026 | Price change | $445,000-1.1%$212/sqft |
Source: NTREIS #21262953 Report a problem | ||
| 5/18/2026 | Price change | $449,900-3.2%$215/sqft |
Source: NTREIS #21262953 Report a problem | ||
| 5/11/2026 | Listed for sale | $464,900+3.3%$222/sqft |
Source: NTREIS #21262953 Report a problem | ||
| 2/1/2024 | Sold | -- |
Source: NTREIS #20490641 Report a problem | ||
| 1/3/2024 | Pending sale | $450,000$215/sqft |
Source: NTREIS #20490641 Report a problem | ||
| 12/27/2023 | Contingent | $450,000$215/sqft |
Source: NTREIS #20490641 Report a problem | ||
| 12/8/2023 | Listed for sale | $450,000-4.2%$215/sqft |
Source: NTREIS #20490641 Report a problem | ||
| 10/1/2023 | Listing removed | -- |
Source: NTREIS #20340475 Report a problem | ||
| 8/30/2023 | Price change | $469,900-2.1%$224/sqft |
Source: NTREIS #20340475 Report a problem | ||
| 8/2/2023 | Price change | $479,900-6.8%$229/sqft |
Source: NTREIS #20340475 Report a problem | ||
| 7/14/2023 | Price change | $515,000-3.7%$246/sqft |
Source: NTREIS #20340475 Report a problem | ||
| 6/23/2023 | Price change | $535,000-1.8%$255/sqft |
Source: NTREIS #20340475 Report a problem | ||
| 6/2/2023 | Listed for sale | $545,000+29.8%$260/sqft |
Source: NTREIS #20340475 Report a problem | ||
| 3/20/2023 | Listing removed | -- |
Source: Owner Report a problem | ||
| 3/16/2023 | Listed for sale | $420,000$200/sqft |
Source: Owner Report a problem | ||
| 2/21/2023 | Pending sale | $420,000$200/sqft |
Source: Owner Report a problem | ||
| 1/6/2023 | Price change | $420,000-5.6%$200/sqft |
Source: Owner Report a problem | ||
| 12/19/2022 | Price change | $445,000+6.2%$212/sqft |
Source: Owner Report a problem | ||
| 12/2/2022 | Price change | $419,000-4.8%$200/sqft |
Source:  HAR #42489304 Report a problem HAR #42489304 Report a problem | ||
| 11/12/2022 | Price change | $440,000-1.1%$210/sqft |
Source: HAR #42489304 Report a problem | ||
| 10/27/2022 | Pending sale | $445,000$212/sqft |
Source: Owner Report a problem | ||
| 10/17/2022 | Listed for sale | $445,000$212/sqft |
Source: Owner Report a problem | ||
| 10/9/2022 | Pending sale | $445,000$212/sqft |
Source: Owner Report a problem | ||
| 10/2/2022 | Listed for sale | $445,000$212/sqft |
Source: Owner Report a problem | ||
Public tax history
| Year | Property taxes | Tax assessment |
|---|---|---|
| 2025 | $4,597 +90.5% | $466,060 |
| 2024 | $2,412 +6% | $466,060 +14.7% |
| 2023 | $2,277 -57.7% | $406,350 |
| 2022 | $5,386 +24.1% | $406,350 +30.1% |
| 2021 | $4,339 -1.9% | $312,240 |
| 2020 | $4,422 +217.3% | $312,240 |
| 2019 | $1,394 +9% | $312,240 +12.7% |
| 2018 | $1,279 -9.1% | $277,150 +24.5% |
| 2017 | $1,406 -3.4% | $222,560 +20.5% |
| 2016 | $1,456 +0.7% | $184,700 +7.9% |
| 2015 | $1,446 | $171,240 +2% |
| 2014 | $1,446 | $167,880 |
| 2013 | -- | -- |
| 2012 | -- | -- |
| 2011 | -- | -- |
| 2010 | -- | -- |
| 2009 | -- | -- |
| 2008 | -- | -- |
| 2007 | -- | -- |
| 2005 | -- | -- |
| 2004 | -- | -- |
| 2003 | -- | -- |
| 2002 | -- | -- |
| 2001 | -- | -- |
Find assessor info on the county website
Monthly payment
Est. payment
Payment breakdown
Explore the cost of this home by adjusting the details. Changes won't be saved.Climate risks
Neighborhood: 75238
Nearby schools
Schools provided by the listing agent
- Elementary: Wallace
- Middle: Lake Highlands
- High: Lake Highlands
- District: Richardson ISD
Source: NTREIS. This data may not be complete. We recommend contacting the local school district to confirm school assignments for this home.


Similar homes
- $565,0004 bd2 ba2k sqft10621 Mapleridge Dr, Dallas, TX 75238For Sale
 MLS ID #21290429, Melissa Touris. NTREIS
 - $509,0004 bd-- ba2.3k sqft11315-11317 Lochwood Blvd, Dallas, TX 75218For Sale
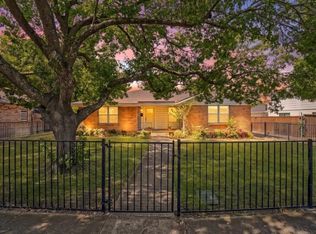 MLS ID #21371374, Nora Kutob. NTREIS
 - $369,9994 bd3 ba2.7k sqft3024 Encino Dr, Dallas, TX 75228For Sale
 MLS ID #21376316, Alvin Nelson. NTREIS
 - $450,0004 bd2 ba2.4k sqft705 S Grove Rd, Richardson, TX 75081For Sale
 MLS ID #21313654, Donald Campbell. NTREIS
