Skip main navigation
Sold for $585,000
  • $585,000

    10826 Willow Reed Circle W, Parker, CO 80134

    5beds
    3,250sqft
    Single Family Residence
    Built in 1998
    8,276 Square Feet Lot
    $655,900 Zestimate®
    $180/sqft
    $3,711 Estimated rent

    Home value

    $655,900

    $623,000 - $689,000

    $3,711/mo

    Zestimate® history
    Loading
    Loading...

    Owner options

    List your home for rent

    $3,711/mo

    Rent Zestimate®

    Find your next renter with Zillow Rental Manager. Plus, with online applications, you can quickly screen prospective tenants – for free.

    Learn more

    $3,711/mo

    Rent Zestimate®

    Refinance and save

    $3,507/mo

    Est. payment

    Refinancing to a lower rate could help reduce your monthly payments and save thousands over the life of the loan.

    See today's rates

    $3,507/mo

    Est. payment

    Explore your selling options

    Work with a Zillow partner agent

    Leverage their expertise and Zillow's premium Showcase listings to get your home seen by more buyers.

    Get started

    List with your own agent

    Get your home in front of millions of buyers by listing it on Zillow.

    Learn how to do it

    Sell it yourself

    Take full control of how buyers see your home on Zillow by listing For Sale by Owner (FSBO).

    List your home

    What's special

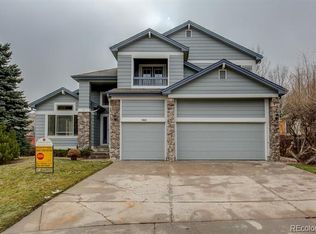
    Welcome to this stunning ranch-style home nestled in a serene and private community. From the moment you step inside, you’ll be captivated by the spacious layout and thoughtful design that makes this residence truly special. Outdoor Oasis Step outside to your expansive covered deck, perfect for entertaining or simply unwinding in your own private backyard sanctuary. Enjoy the luxury of a built-in hot tub, where you can relax and escape the everyday hustle in your personal retreat. Versatile Living Spaces The fully finished basement adds incredible value to this home, featuring a second kitchen, two additional bedrooms, a cozy living room, and a full bathroom. This versatile space is perfect for guests, a home office, or even an in-law suite. Elegant Primary Suite Retreat to your spacious primary suite, complete with a luxurious five-piece bathroom and a sizable walk-in closet. It’s the perfect haven to recharge after a long day. Chef’s Dream Kitchen The heart of the home is the massive kitchen, featuring a large island and a convenient desk area, ensuring you’ll never run out of countertop space. With ample room for a dining table adjacent to the kitchen, plus a formal dining area, hosting family gatherings and dinner parties will be a delight. Ample Storage and Convenience For the hobbyist or outdoor enthusiast, the oversized three-car garage offers plenty of room for all your tools and toys. Plus, with a man door leading directly to the backyard, accessing your outdoor space is a breeze. Don’t miss the opportunity to make this beautiful home yours! Schedule a showing today and experience the perfect blend of comfort, style, and outdoor living. Your dream home awaits!

    Zillow last checked:

    Listing updated:

    Listed by:

    Eric Young 720-252-6888 eric@denverpropertyflip.com,

    Denver Property Team

    Bought with:

    Kimberlee Prechodko, 100076908

    Keller Williams DTC

    Source: REcolorado as distributed by MLS GRID,MLS#: 6890619MLS Logo

    Facts & features

    Interior

    Bedrooms & bathrooms
    • Bedrooms: 5
    • Bathrooms: 3
    • Full bathrooms: 3
    • Main level bathrooms: 2
    • Main level bedrooms: 3
    Primary bedroom
    • Level: Main
    Bedroom
    • Level: Main
    Bedroom
    • Level: Main
    Bedroom
    • Description: Non Conforming
    • Level: Basement
    Bedroom
    • Description: Non Conforming
    • Level: Basement
    Primary bathroom
    • Level: Main
    Bathroom
    • Level: Main
    Bathroom
    • Level: Basement
    Dining room
    • Level: Main
    Family room
    • Level: Main
    Great room
    • Level: Basement
    Kitchen
    • Level: Main
    Kitchen
    • Level: Basement
    Laundry
    • Level: Main
    Living room
    • Level: Main
    Utility room
    • Level: Basement
    Heating
    • Forced Air
    Cooling
    • Central Air
    Appliances
    • Included: Dishwasher, Dryer, Microwave, Oven, Refrigerator, Washer
    Features
    • Flooring: Carpet, Laminate, Wood
    • Windows: Double Pane Windows
    • Basement: Finished
    • Number of fireplaces: 1
    • Fireplace features: Living Room
    Interior area
    • Total structure area: 3,250
    • Total interior livable area: 3,250 sqft
    • Finished area above ground: 1,922
    • Finished area below ground: 1,328

    Property

    Parking
    • Total spaces: 3
    • Parking features: Garage - Attached
    • Attached garage spaces: 3
    Features
    • Levels: One
    • Stories: 1
    • Patio & porch: Deck
    • Exterior features: Private Yard
    • Has spa: Yes
    • Spa features: Spa/Hot Tub
    • Fencing: Full
    Lot
    • Size: 8,276 sqft
    Details
    • Parcel number: R0394061
    • Special conditions: Standard

    Construction

    Type & style
    • Home type: SingleFamily
    • Property subtype: Single Family Residence
    Materials
    • Frame
    Condition
    • Year built: 1998

    Utilities & green energy

    • Sewer: Public Sewer
    • Water: Public

    Community & neighborhood

    Location
    • Region: Parker
    • Subdivision: Bradbury Ranch

    HOA & financial

    HOA
    • Has HOA: Yes
    • HOA fee: $105 monthly
    • Amenities included: Clubhouse, Park, Parking, Playground, Pool, Tennis Court(s)
    • Services included: Maintenance Grounds, Recycling, Trash
    • Association name: Bradbury Ranch
    • Association phone: 303-420-4433

    Other

    Other facts
    • Listing terms: Cash,Conventional,FHA,VA Loan
    • Ownership: Corporation/Trust

    Price history

    DateEventPrice
    12/6/2024Sold$585,000+1.7%$180/sqft
    Source: REcolorado as distributed by MLS GRID #6890619 Report a problem
    11/18/2024Pending sale$575,000$177/sqft
    Source: REcolorado as distributed by MLS GRID #6890619 Report a problem
    11/14/2024Listed for sale$575,000+117.8%$177/sqft
    Source: REcolorado as distributed by MLS GRID #6890619 Report a problem
    12/20/2013Sold$264,000-24.5%$81/sqft
    Source: Public Record Report a problem
    6/12/2008Listing removed$349,900$108/sqft
    Source: NCI Report a problem
    5/4/2008Price change$349,900+1.1%$108/sqft
    Source: NCI Report a problem
    4/29/2008Price change$346,000-1.1%$106/sqft
    Source: NCI Report a problem
    2/27/2008Listed for sale$349,900+56.4%$108/sqft
    Source: NCI Report a problem
    6/29/1999Sold$223,750$69/sqft
    Source: Public Record Report a problem

    Public tax history

    YearProperty taxesTax assessment
    2025$3,281 +20.3%$38,470 -6.7%
    2024$2,728 +28.2%$41,250 -0.9%
    2023$2,128 -3.9%$41,640 +31.9%
    2022$2,215 $31,560 -2.8%
    2021-- $32,470 +9.4%
    2020$2,628 +11.3%$29,690
    2019$2,361 +38.6%$29,690 +14.9%
    2018$1,703 +7.8%$25,830
    2017$1,580 +7.8%$25,830 +3.7%
    2016$1,465 -33.2%$24,920
    2015$2,192 +14.2%$24,920 +28.1%
    2014$1,920 $19,460
    2013-- $19,460 +1.4%
    2012-- $19,200
    2011-- $19,200 -0.8%
    2010-- $19,350 -25%
    2009$1,168 $25,790
    2008-- $25,790 +8.8%
    2007-- $23,700
    2006$2,128 +7.8%$23,700 +8%
    2004$1,973 -30.6%$21,950 +0.9%
    2003$2,840 $21,760
    2002-- $21,760 +15.3%
    2001$1,698 -2.7%$18,880 0%
    2000$1,745 $18,886

    Find assessor info on the county website

    Neighborhood: Bradbury Ranch

    Nearby schools

    GreatSchools rating
    Schools provided by the listing agent
    • Elementary: Prairie Crossing
    • Middle: Sierra
    • High: Chaparral
    • District: Douglas RE-1

    Source: REcolorado as distributed by MLS GRID. This data may not be complete. We recommend contacting the local school district to confirm school assignments for this home.

    Get a cash offer in 3 minutes
    Find out how much your home could sell for in as little as 3 minutes with a no-obligation cash offer.
    Estimated market value
    $655,900
    Get a cash offer in 3 minutes
    Find out how much your home could sell for in as little as 3 minutes with a no-obligation cash offer.
    Estimated market value
    $655,900