Location, location! This attractive country home is conveniently located on a paved road just 1.5 miles west of Oakes with all of it's amenities and services including a community pool, parks, shopping, dining and the CHI Oakes Hospital. Lovingly cared for with many improvements by the current owner over the past 40+ years such as rural water, vinyl siding, brick facade, roof, windows, basement family room and bedroom with egress window as well as the addition of a 40' x 45' metal building, the perfect space for your workshop and/or parking for multiple vehicles. This charming 2 bedroom 1 bath home is situated on 1.65 acres with a 2 car attached garage, mature landscaping and a pleasant view of neighboring farmland. Don't miss this one, call to schedule your private showing!
Sold
Price Unknown
10827 88th St SE, Oakes, ND 58474
2beds
1,692sqft
Single Family Residence
Built in 1968
1.65 Acres Lot
$253,200 Zestimate®
$--/sqft
$1,470 Estimated rent
Home value
$253,200
$238,000 - $271,000
$1,470/mo
Zestimate® history
Owner options
List your home for rent
$1,470/mo
Rent Zestimate®
Find your next renter with Zillow Rental Manager. Plus, with online applications, you can quickly screen prospective tenants – for free.
$1,470/mo
Rent Zestimate®
Refinance and save
Refinancing to a lower rate could help reduce your monthly payments and save thousands over the life of the loan.
Explore your selling options
Work with a Zillow partner agent
Leverage their expertise and Zillow's premium Showcase listings to get your home seen by more buyers.
Get startedList with your own agent
Get your home in front of millions of buyers by listing it on Zillow.
Learn how to do itSell it yourself
Take full control of how buyers see your home on Zillow by listing For Sale by Owner (FSBO).
List your homeWhat's special
Zillow last checked:
Listing updated:
Listed by:
Michael J Janke 701-830-8012,
Century 21 Morrison Realty
Bought with:
Michael J Janke, 8503
Century 21 Morrison Realty
Source: Great North MLS,MLS#: 4014433
Facts & features
Interior
Bedrooms & bathrooms
- Bedrooms: 2
- Bathrooms: 2
- Full bathrooms: 1
Bedroom 1
- Level: Main
- Area: 173.61
- Dimensions: 14.08 x 12.33
Bedroom 2
- Description: Egress Window
- Level: Basement
- Area: 175.67
- Dimensions: 15.17 x 11.58
Bathroom 1
- Description: Full Bath
- Level: Main
- Area: 67.61
- Dimensions: 8.92 x 7.58
Dining room
- Level: Main
- Area: 123.3
- Dimensions: 12.33 x 10
Family room
- Level: Basement
- Area: 228.04
- Dimensions: 19.83 x 11.5
Kitchen
- Level: Main
- Area: 110.97
- Dimensions: 12.33 x 9
Living room
- Description: North Living
- Level: Main
- Area: 138.95
- Dimensions: 12.83 x 10.83
Living room
- Description: West Living
- Level: Main
- Area: 220.95
- Dimensions: 17.92 x 12.33
Other
- Description: Shower/Sink W&D
- Level: Basement
- Area: 257.67
- Dimensions: 21.33 x 12.08
Other
- Description: Landing area with storage
- Level: Basement
- Area: 107.04
- Dimensions: 12 x 8.92
Storage
- Description: Canning Food Storage
- Level: Basement
- Area: 68.49
- Dimensions: 12.08 x 5.67
Heating
- Baseboard, Boiler, Hot Water, Propane
Cooling
- Central Air
Appliances
- Included: Dryer, Electric Range, Washer
Features
- High Speed Internet, Main Floor Bedroom, TV Mounts and Hardware
- Flooring: Vinyl, Carpet
- Windows: Window Treatments
- Basement: Bath/Stubbed,Egress Windows,Full,Partially Finished,Storage Space,Sump Pump
- Has fireplace: No
Interior area
- Total structure area: 1,692
- Total interior livable area: 1,692 sqft
- Finished area above ground: 972
- Finished area below ground: 720
Property
Parking
- Total spaces: 2
- Parking features: Garage Door Opener, Insulated, Lighted, Inside Entrance, Garage Faces Front, Additional Parking, Attached, Concrete
- Attached garage spaces: 2
Features
- Levels: One
- Stories: 1
- Exterior features: Storage, Rain Gutters
- Fencing: None
Lot
- Size: 1.65 Acres
- Dimensions: 155' x 464'
- Features: Level, Rectangular Lot
Details
- Additional structures: Second Garage, Workshop
- Parcel number: 03644001
Construction
Type & style
- Home type: SingleFamily
- Architectural style: Ranch
- Property subtype: Single Family Residence
Materials
- Brick Veneer, Vinyl Siding
- Foundation: Block
- Roof: Asphalt
Condition
- New construction: No
- Year built: 1968
Utilities & green energy
- Gas: Propane Tank Rented
- Sewer: Private Sewer, Septic Tank
- Water: Public, Rural Water Membership
- Utilities for property: Trash Pickup - Private, Sewer Connected, Natural Gas Not Available, Phone Connected, Water Connected, Propane, Cable Connected, Electricity Connected, Fiber Optic Connected
Community & HOA
HOA
- Services included: None
Location
- Region: Oakes
Financial & listing details
- Tax assessed value: $200,600
- Annual tax amount: $1,682
- Date on market: 7/8/2024
- Listing terms: VA Loan,Cash,Conventional,FHA,No Seller Finance
- Electric utility on property: Yes
- Road surface type: Asphalt, Chip And Seal
Price history
| Date | Event | Price |
|---|---|---|
| 9/20/2024 | Sold | -- |
Source: Great North MLS #4014433 Report a problem | ||
| 7/23/2024 | Pending sale | $229,500$136/sqft |
Source: Great North MLS #4014433 Report a problem | ||
| 7/8/2024 | Listed for sale | $229,500$136/sqft |
Source: Great North MLS #4014433 Report a problem | ||
Public tax history
| Year | Property taxes | Tax assessment |
|---|---|---|
| 2025 | $1,906 +12.3% | $9,027 +14% |
| 2024 | $1,697 +0.9% | $7,916 -0.7% |
| 2023 | $1,682 +15.6% | $7,974 +11.4% |
| 2022 | $1,455 +13.7% | $7,160 |
| 2021 | $1,280 +12% | -- |
| 2020 | $1,143 +1% | -- |
| 2019 | $1,132 +37.6% | -- |
| 2018 | $822 +8% | -- |
| 2017 | $761 -8.4% | -- |
| 2015 | $831 +0.2% | -- |
| 2014 | $829 +3.9% | -- |
| 2013 | $798 +717.7% | -- |
| 2012 | $98 -90.7% | -- |
| 2011 | $1,047 +10% | -- |
| 2010 | $952 | -- |
Find assessor info on the county website
Neighborhood: 58474
Nearby homes
- $531,6004 bd3 ba3.5k sqft10823 88th St SE, Oakes, ND 58474Off Market
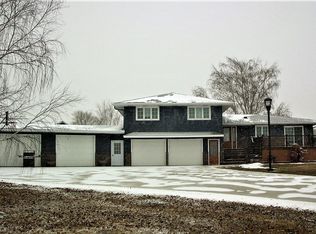
- $238,700-- bd-- ba-- sqft10835 88th St SE, Oakes, ND 58474Off Market
- $250,500-- bd-- ba-- sqft10819 88th St SE, Oakes, ND 58474Off Market
- $225,000-- bd-- ba-- sqft10837 88th St SE, Oakes, ND 58474Off Market
- $1,500-- bd-- ba-- sqft10809 88th St SE, Oakes, ND 58474Off Market
- $373,700-- bd-- ba-- sqft10841 88th St SE, Oakes, ND 58474Off Market
- $386,400-- bd-- ba-- sqft8790 108th Ave SE, Oakes, ND 58474Off Market
- $759,500-- bd-- ba-- sqft8844 108th Ave SE, Oakes, ND 58474Off Market
Nearby schools
GreatSchools rating
- 7/10Oakes Elementary SchoolGrades: PK-6Distance: 1.8 mi
- 4/10Oakes High SchoolGrades: 7-12Distance: 1.8 mi
- North Dakota
- Dickey County
- Oakes
- 58474
- 10827 88th St SE
