Welcome to your dream home in the prestigious Trophy Ridge community! This stunning 2-story residence boasts 3 bedrooms, 2.5 bathrooms, and a 2-car garage, providing ample space for comfortable living and entertaining. As you approach the home, you'll be captivated by the charming wrap-around front porch, inviting you to sit and enjoy the serene surroundings. Step inside, and you'll be greeted by a spacious and well-designed floor plan. The main level features a separate dining room, perfect for hosting gatherings and creating cherished memories with loved ones. The heart of the home lies in the eat-in kitchen, where modern appliances, tiled backsplash, and large island await your culinary adventures. The kitchen seamlessly flows into the living area, creating a warm and inviting space for relaxation and entertainment. All three bedrooms are thoughtfully situated on the upper level, providing ultimate privacy and convenience. The primary bedroom is a true sanctuary with an ensuite bathroom featuring a luxurious garden tub, separate shower, double vanity, and a roomy walk-in closet. A true escape after a long day! A highlight of this home is the spacious game room upstairs, offering endless possibilities for entertainment, relaxation, or even a home office. Step outside to the backyard retreat, where you'll find a generous deck, perfect for enjoying dining or sipping your morning coffee amidst nature's tranquility. The backyard is enclosed by a privacy fence, ensuring a secure and serene atmosphere. Additionally, a storage shed provides extra space for all your outdoor equipment and tools. Nestled within the highly sought-after Trophy Ridge community, this home offers not only a beautiful place to live but also a wonderful neighborhood to be a part of. Conveniently located near JBSA-Lackland, shopping, restaurants, and major highways. Don't miss the opportunity to make this exquisite property your forever home. Schedule a tour today and let this home in Trophy Ridge be the beginning of your new chapter!
Sold
Price Unknown
10827 BUCK PARK, San Antonio, TX 78245
3beds
2,128sqft
Single Family Residence
Built in 2006
7,623 Square Feet Lot
$283,000 Zestimate®
$--/sqft
$1,942 Estimated rent
Home value
$283,000
$269,000 - $297,000
$1,942/mo
Zestimate® history
Owner options
List your home for rent
$1,942/mo
Rent Zestimate®
Find your next renter with Zillow Rental Manager. Plus, with online applications, you can quickly screen prospective tenants – for free.
$1,942/mo
Rent Zestimate®
Refinance and save
$125/mo
Est. payment
Refinancing to a lower rate could help reduce your monthly payments and save thousands over the life of the loan.
$125/mo
Est. payment
Explore your selling options
Work with a Zillow partner agent
Leverage their expertise and Zillow's premium Showcase listings to get your home seen by more buyers.
Get startedList with your own agent
Get your home in front of millions of buyers by listing it on Zillow.
Learn how to do itSell it yourself
Take full control of how buyers see your home on Zillow by listing For Sale by Owner (FSBO).
List your homeWhat's special
Modern appliancesLuxurious garden tubSeparate dining roomSeparate showerDouble vanityEat-in kitchenLarge island
Zillow last checked:
Listing updated:
Listed by:
Rachelle Slater TREC #703476 (210) 237-7268,
Keller Williams Heritage
Source: LERA MLS,MLS#: 1708348
Facts & features
Interior
Bedrooms & bathrooms
- Bedrooms: 3
- Bathrooms: 3
- Full bathrooms: 2
- 1/2 bathrooms: 1
Primary bedroom
- Features: Walk-In Closet(s), Ceiling Fan(s), Full Bath
- Level: Upper
- Area: 323
- Dimensions: 19 x 17
Bedroom 2
- Area: 143
- Dimensions: 13 x 11
Bedroom 3
- Area: 120
- Dimensions: 12 x 10
Primary bathroom
- Features: Tub/Shower Separate, Double Vanity, Soaking Tub
- Area: 88
- Dimensions: 11 x 8
Dining room
- Area: 132
- Dimensions: 12 x 11
Kitchen
- Area: 126
- Dimensions: 14 x 9
Living room
- Area: 270
- Dimensions: 18 x 15
Heating
- Central, Natural Gas
Cooling
- Central Air
Appliances
- Included: Microwave, Range, Gas Cooktop, Disposal, Dishwasher, Plumbed For Ice Maker, Vented Exhaust Fan, Gas Water Heater
- Laundry: Main Level, Laundry Room, Washer Hookup, Dryer Connection
Features
- Two Living Area, Separate Dining Room, Eat-in Kitchen, Utility Room Inside, All Bedrooms Upstairs, High Ceilings, Ceiling Fan(s)
- Flooring: Carpet, Ceramic Tile, Laminate
- Windows: Window Coverings
- Has basement: No
- Has fireplace: No
- Fireplace features: Not Applicable
Interior area
- Total structure area: 2,128
- Total interior livable area: 2,128 sqft
Property
Parking
- Total spaces: 2
- Parking features: Two Car Garage, Attached, Garage Door Opener
- Attached garage spaces: 2
Features
- Levels: Two
- Stories: 2
- Patio & porch: Deck
- Pool features: None, Community
- Fencing: Privacy
Lot
- Size: 7,623 Square Feet
- Features: Curbs, Street Gutters, Sidewalks
- Residential vegetation: Mature Trees
Details
- Additional structures: Shed(s)
- Parcel number: 043623150290
Construction
Type & style
- Home type: SingleFamily
- Property subtype: Single Family Residence
Materials
- Brick, Siding
- Foundation: Slab
- Roof: Composition
Condition
- Pre-Owned
- New construction: No
- Year built: 2006
Details
- Builder name: Medallion Homes
Utilities & green energy
- Electric: CPS
- Gas: CPS
- Sewer: SAWS, Sewer System
- Water: SAWS, Water System
Community & HOA
Community
- Features: Clubhouse, Playground, Sports Court, Basketball Court
- Security: Security System Owned
- Subdivision: Trophy Ridge
HOA
- Has HOA: Yes
- HOA fee: $125 quarterly
- HOA name: TROPHY RIDGE HOMEOWNERS ASSOCIATION
Location
- Region: San Antonio
Financial & listing details
- Tax assessed value: $290,900
- Annual tax amount: $5,452
- Date on market: 9/11/2025
- Cumulative days on market: 63 days
- Listing terms: Conventional,FHA,VA Loan,Cash
- Road surface type: Paved
Price history
| Date | Event | Price |
|---|---|---|
| 10/25/2023 | Sold | -- |
Source:  LERA MLS #1708348 Report a problem LERA MLS #1708348 Report a problem | ||
| 10/4/2023 | Pending sale | $299,990$141/sqft |
Source: LERA MLS #1708348 Report a problem | ||
| 9/23/2023 | Contingent | $299,990$141/sqft |
Source: LERA MLS #1708348 Report a problem | ||
| 8/28/2023 | Price change | $299,990-3.2%$141/sqft |
Source: LERA MLS #1708348 Report a problem | ||
| 8/2/2023 | Listed for sale | $310,000$146/sqft |
Source: LERA MLS #1708348 Report a problem | ||
| 5/7/2022 | Listing removed | -- |
Source: Zillow Rental Manager Report a problem | ||
| 4/30/2022 | Listed for rent | $1,700$1/sqft |
Source: Zillow Rental Manager Report a problem | ||
| 4/17/2021 | Listing removed | -- |
Source: Zillow Rental Manager Report a problem | ||
| 4/12/2021 | Listed for rent | $1,700$1/sqft |
Source: Zillow Rental Manager Report a problem | ||
| 2/27/2021 | Listing removed | -- |
Source: Owner Report a problem | ||
| 8/13/2020 | Listing removed | $1,700$1/sqft |
Source: Owner Report a problem | ||
| 6/27/2020 | Listed for rent | $1,700$1/sqft |
Source: Owner Report a problem | ||
| 9/24/2007 | Sold | -- |
Source: LERA MLS #627524 Report a problem | ||
Public tax history
| Year | Property taxes | Tax assessment |
|---|---|---|
| 2025 | $5,356 +0.2% | $290,900 +0.2% |
| 2024 | $5,343 +3.6% | $290,460 -0.4% |
| 2023 | $5,156 -1% | $291,640 +8.4% |
| 2022 | $5,209 +139.8% | $269,010 +17.3% |
| 2021 | $2,172 | $229,410 +6.6% |
| 2020 | $2,172 -48.5% | $215,280 +3.7% |
| 2019 | $4,219 | $207,580 +1.6% |
| 2018 | $4,219 +63.4% | $204,240 +3.2% |
| 2017 | $2,583 -16.8% | $197,890 +2% |
| 2016 | $3,103 -23.5% | $194,010 +4.3% |
| 2015 | $4,058 | $186,030 -2.4% |
| 2014 | $4,058 | $190,540 +7.6% |
| 2013 | -- | $177,020 +5.3% |
| 2012 | -- | $168,170 +2.3% |
| 2011 | -- | $164,310 -6.8% |
| 2010 | -- | $176,220 +1% |
| 2009 | -- | $174,540 -3.6% |
| 2008 | -- | $180,980 +104.7% |
| 2007 | -- | $88,400 |
Find assessor info on the county website
Neighborhood: Trophy Ridge
Nearby homes
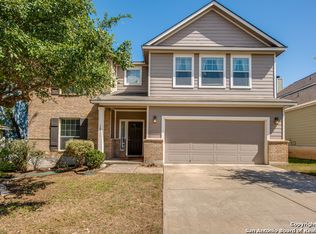
- $345,9004 bd3 ba3.1k sqft10823 Buck Park, San Antonio, TX 78245Off Market
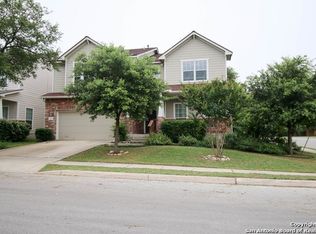
- $272,0003 bd2 ba1.8k sqft10831 Buck Park, San Antonio, TX 78245Off Market
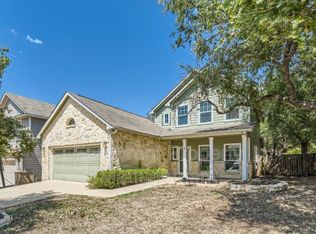
- $268,7003 bd2 ba2.1k sqft10819 Buck Park, San Antonio, TX 78245Off Market
- $242,8003 bd2 ba1.5k sqft10826 Manor Crk, San Antonio, TX 78245Off Market

- $283,6003 bd3 ba2k sqft10822 Manor Crk, San Antonio, TX 78245Off Market
- $305,5004 bd4 ba2.5k sqft10818 Manor Crk, San Antonio, TX 78245Off Market
- $323,9004 bd3 ba2.7k sqft10830 Manor Crk, San Antonio, TX 78245Off Market
- $291,7004 bd3 ba2.2k sqft10815 Buck Park, San Antonio, TX 78245Off Market
Nearby schools
GreatSchools rating
- 6/10Forester Elementary SchoolGrades: PK-5Distance: 0.2 mi
- 4/10Vale Middle SchoolGrades: 6-8Distance: 2.1 mi
- 5/10Stevens High SchoolGrades: 9-12Distance: 1.5 mi
Schools provided by the listing agent
- Elementary: Forester
- Middle: Robert Vale
- High: Stevens
- District: Northside
Source: LERA MLS. This data may not be complete. We recommend contacting the local school district to confirm school assignments for this home.
Get a cash offer in 3 minutes
Find out how much your home could sell for in as little as 3 minutes with a no-obligation cash offer.
Estimated market value
$283,000
Get a cash offer in 3 minutes
Find out how much your home could sell for in as little as 3 minutes with a no-obligation cash offer.
Estimated market value
$283,000
- Texas
- Bexar County
- San Antonio
- 78245
- Trophy Ridge
- 10827 BUCK PARK
Nearby cities
Nearby neighborhoods
Nearby zip codes
Other San Antonio Topics
