Skip main navigation
Sold
  • Price Unknown

    10827 Detroit Ave, Lubbock, TX 79423

    4beds
    2,046sqft
    Single Family Residence, Residential
    Built in 2004
    5,227.2 Square Feet Lot
    $234,000 Zestimate®
    $--/sqft
    $1,916 Estimated rent

    Home value

    $234,000

    $218,000 - $253,000

    $1,916/mo

    Zestimate® history
    Loading
    Loading...

    Owner options

    List your home for rent

    $1,916/mo

    Rent Zestimate®

    Find your next renter with Zillow Rental Manager. Plus, with online applications, you can quickly screen prospective tenants – for free.

    Learn more

    $1,916/mo

    Rent Zestimate®

    Refinance and save

    Refinancing to a lower rate could help reduce your monthly payments and save thousands over the life of the loan.

    See today's rates

    Explore your selling options

    Work with a Zillow partner agent

    Leverage their expertise and Zillow's premium Showcase listings to get your home seen by more buyers.

    Get started

    List with your own agent

    Get your home in front of millions of buyers by listing it on Zillow.

    Learn how to do it

    Sell it yourself

    Take full control of how buyers see your home on Zillow by listing For Sale by Owner (FSBO).

    List your home

    What's special

    Cozy wood-burning fireplaceEngineered hardwood flooringDesignated dining spaceQuartz countertopsBeautifully updated kitchenFarmhouse sinkCharming curb appeal
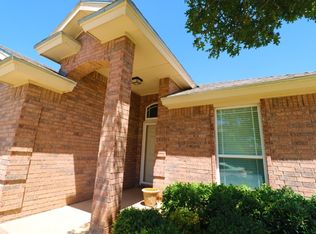
    Welcome to 10827 Detroit Avenue, located in the highly sought-after Cooper School District and just a short stroll from Cooper North Elementary! This spacious two-story home offers 4 bedrooms, 2.5 bathrooms, and over 2,000 square feet of inviting living space. The main floor features beautiful engineered hardwood flooring, a large living area with a cozy wood-burning fireplace, and a designated dining space perfect for entertaining. The beautifully updated kitchen shines with quartz countertops, a farmhouse sink, breakfast bar, pantry, and a full suite of appliances. The primary suite includes a double vanity and plenty of room to relax. Outside, enjoy a private backyard with mature landscaping and a rear-facing 2-car garage. With its charming curb appeal, established neighborhood, and prime location, this home is a perfect fit for anyone wanting comfort, convenience, and Cooper ISD. Come see it for yourself!

    Zillow last checked:

    Listing updated:

    Listed by:

    Amy Tapp TREC #0488756 806-773-9972,

    eXp Realty LLC

    Bought with:

    Kristen Wright, TREC #0574578

    Wright Realty and Design

    Source: LBMLS,MLS#: 202555392MLS Logo

    Facts & features

    Interior

    Bedrooms & bathrooms
    • Bedrooms: 4
    • Bathrooms: 3
    • Full bathrooms: 2
    • 1/2 bathrooms: 1
    Bedroom 1
    • Features: Carpet Flooring
    • Level: Second
    • Area: 215.73 Square Feet
    • Dimensions: 14.10 x 15.30
    Bedroom 2
    • Features: Carpet Flooring
    • Level: Second
    • Area: 101 Square Feet
    • Dimensions: 10.00 x 10.10
    Bedroom 3
    • Features: Carpet Flooring
    • Level: Second
    • Area: 118.8 Square Feet
    • Dimensions: 11.00 x 10.80
    Bedroom 4
    • Features: Carpet Flooring
    • Level: Second
    • Area: 128.76 Square Feet
    • Dimensions: 11.60 x 11.10
    Dining room
    • Features: Hardwood Flooring
    • Level: First
    • Area: 136.88 Square Feet
    • Dimensions: 11.60 x 11.80
    Living room
    • Features: Hardwood Flooring
    • Level: First
    • Area: 460.53 Square Feet
    • Dimensions: 30.10 x 15.30
    Heating
    • Central, Electric, Fireplace(s), Forced Air
    Cooling
    • Ceiling Fan(s), Central Air, Electric
    Appliances
    • Included: Dishwasher, Disposal, Electric Oven, Electric Range, Microwave
    • Laundry: Electric Dryer Hookup, Laundry Room, Washer Hookup
    Features
    • Breakfast Bar, Ceiling Fan(s), Crown Molding, Double Vanity, High Ceilings, Pantry, Quartz Counters, Solid Surface Counters, Walk-In Closet(s)
    • Flooring: Carpet, Ceramic Tile, Engineered Hardwood
    • Windows: Double Pane Windows, Window Coverings
    • Has basement: No
    • Number of fireplaces: 1
    • Fireplace features: Living Room, Wood Burning
    Interior area
    • Total structure area: 2,046
    • Total interior livable area: 2,046 sqft
    • Finished area above ground: 2,046

    Property

    Parking
    • Total spaces: 2
    • Parking features: Attached, Garage, Garage Faces Rear, On Street
    • Attached garage spaces: 2
    • Has uncovered spaces: Yes
    Features
    • Patio & porch: Front Porch, Patio, Rear Porch
    • Exterior features: Private Yard
    • Fencing: Back Yard,Fenced,Wood
    Lot
    • Size: 5,227 sqft
    • Features: City Lot, Front Yard, Landscaped, Rectangular Lot, Gentle Sloping
    Details
    • Parcel number: R303801
    • Zoning description: Single Family
    • Special conditions: Standard

    Construction

    Type & style
    • Home type: SingleFamily
    • Property subtype: Single Family Residence, Residential
    Materials
    • Brick Veneer
    • Foundation: Slab
    • Roof: Composition
    Condition
    • New construction: No
    • Year built: 2004

    Utilities & green energy

    • Sewer: Public Sewer
    • Water: Public
    • Utilities for property: Electricity Connected, Natural Gas Connected, Sewer Connected, Water Connected

    Community & neighborhood

    Security
    • Security features: None
    Community
    • Community features: Sidewalks
    Location
    • Region: Lubbock

    Other

    Other facts
    • Listing terms: Cash,Conventional,FHA,VA Loan
    • Road surface type: Asphalt, Paved

    Price history

    DateEventPrice
    7/31/2025Sold--
    Source: LBMLS #202555392 Report a problem
    7/11/2025Pending sale$220,000$108/sqft
    Source: LBMLS #202555392 Report a problem
    7/8/2025Price change$220,000-2.2%$108/sqft
    Source: LBMLS #202555392 Report a problem
    7/3/2025Price change$225,000-2.2%$110/sqft
    Source: LBMLS #202555392 Report a problem
    6/21/2025Price change$230,000-11.5%$112/sqft
    Source: LBMLS #202555392 Report a problem
    6/13/2025Price change$260,000-5.5%$127/sqft
    Source: LBMLS #202555392 Report a problem
    5/30/2025Listed for sale$275,000+48.7%$134/sqft
    Source: LBMLS #202555392 Report a problem
    8/4/2019Listing removed$184,900$90/sqft
    Source: Keller Williams Realty #201907054 Report a problem
    7/31/2019Listed for sale$184,900+27.5%$90/sqft
    Source: Keller Williams Realty #201907054 Report a problem
    5/8/2013Sold--
    Source: Public Record Report a problem
    5/3/2013Price change$145,000-3.3%$71/sqft
    Source: Keller Williams - Lubbock #9983835 Report a problem
    4/15/2013Listed for sale$150,000$73/sqft
    Source: Keller Williams - Lubbock #9983835 Report a problem
    5/1/2009Sold--
    Source: Agent Provided Report a problem
    12/1/2006Sold--
    Source: Public Record Report a problem

    Public tax history

    YearProperty taxesTax assessment
    2025$3,427 -12.1%$244,601 +0.1%
    2024$3,901 +2.3%$244,274 +3.1%
    2023$3,814 -13%$236,822 +10%
    2022$4,382 +2.3%$215,293 +10%
    2021$4,283 +4.7%$195,721 +5.8%
    2020$4,092 -8.9%$185,006 +2.1%
    2019$4,492 +14.2%$181,177 +6.6%
    2018$3,935 $169,943 +10.3%
    2017$3,935 +10.4%$154,143 -1%
    2016$3,564 $155,648 +8.2%
    2015$3,564 $143,855 +2.1%
    2014$3,564 $140,961 +5.5%
    2013-- $133,651 -0.9%
    2012-- $134,896
    2011-- $134,896 -4.8%
    2010-- $141,659 -5.4%
    2009-- $149,677
    2008-- $149,677 -2.4%
    2007-- $153,374 +28.8%
    2006-- $119,075 +10%
    2005-- $108,250

    Find assessor info on the county website

    Neighborhood: 79423

    Nearby schools

    GreatSchools rating
    Schools provided by the listing agent
    • Elementary: Lubbock-Cooper North
    • Middle: Lubbock-Cooper Bush
    • High: Cooper

    Source: LBMLS. This data may not be complete. We recommend contacting the local school district to confirm school assignments for this home.

    Sell for more on Zillow
    Get a Zillow Showcase℠ listing at no additional cost and you could sell for .
    $234,000
    2% more
    +$4,680
    With Zillow Showcase(estimated)
    $238,680