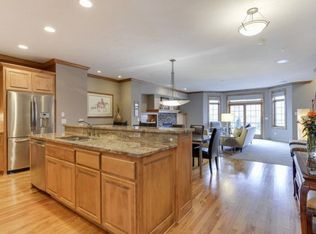
Highly desired Dancing Waters Brick townhome END unit with elevator and 4 car finished/heated/epoxy garage . In meticulous condition this open floor plan offers maple cabinets, granite counters, wood floors, s/s appliances, tile backsplash, wet bar w/wine fridge, wood detail in great room, custom closets, 3M window tint in bay windows, newer ceiling fans . The upper level includes 3 bedrooms and laundry room. 3rd level is terrific for a flex space for an office/hobby room or non-conforming 4th bedroom. Microwave & Dishwasher 2013, Furnace and A/C 2017, water heater 2017, water softener 2017, Heated outside tiled courtyard 2018 , maintenance free deck 2021, washer/dryer 2021, refrigerator 2021 . New insulation in Attic 2024, New Samsung 65” family room & New Samsung TV primary Bedroom 2024, tuners for surround system in family room 2024. Enjoy community trails, pool, play structure, basketball court, outside pavilion and close proximity to shopping & restaurants. This one is a MUST SEE!
Closed
Street View
$625,000
10827 Falling Water Ln Unit D, Woodbury, MN 55129
3beds
3,184sqft
Townhouse Side x Side
Built in 2006
-- sqft lot
$588,800 Zestimate®
$196/sqft
$2,822 Estimated rent
Home value
$588,800
$559,000 - $618,000
$2,822/mo
Zestimate® history
Owner options
List your home for rent
$2,822/mo
Rent Zestimate®
Find your next renter with Zillow Rental Manager. Plus, with online applications, you can quickly screen prospective tenants – for free.
$2,822/mo
Rent Zestimate®
Refinance and save
$4,605/mo
Est. payment
Refinancing to a lower rate could help reduce your monthly payments and save thousands over the life of the loan.
$4,605/mo
Est. payment
Explore your selling options
Work with a Zillow partner agent
Leverage their expertise and Zillow's premium Showcase listings to get your home seen by more buyers.
Get startedList with your own agent
Get your home in front of millions of buyers by listing it on Zillow.
Learn how to do itSell it yourself
Take full control of how buyers see your home on Zillow by listing For Sale by Owner (FSBO).
List your homeWhat's special
Zillow last checked:
Listing updated:
Listed by:
Kimberly Ziton, CLHMS 612-987-6835,
Keller Williams Premier Realty
Bought with:
Christopher L. Hacker
Coldwell Banker Realty
Source: NorthstarMLS as distributed by MLS GRID,MLS#: 6579548
Facts & features
Interior
Bedrooms & bathrooms
- Bedrooms: 3
- Bathrooms: 3
- Full bathrooms: 2
- 1/2 bathrooms: 1
Bedroom
- Level: Upper
- Area: 294 Square Feet
- Dimensions: 21x14
Bedroom 2
- Level: Upper
- Area: 180 Square Feet
- Dimensions: 15x12
Bedroom 3
- Level: Upper
- Area: 120 Square Feet
- Dimensions: 12x10
Dining room
- Level: Main
- Area: 150 Square Feet
- Dimensions: 15x10
Family room
- Level: Main
Great room
- Level: Main
- Area: 357 Square Feet
- Dimensions: 21x17
Kitchen
- Level: Main
- Area: 294 Square Feet
- Dimensions: 21x14
Laundry
- Level: Upper
- Area: 21 Square Feet
- Dimensions: 7x3
Loft
- Level: Upper
- Area: 336 Square Feet
- Dimensions: 21x16
Heating
- Forced Air
Cooling
- Central Air
Appliances
- Included: Cooktop, Dishwasher, Disposal, Double Oven, Dryer, Exhaust Fan, Microwave, Refrigerator, Wall Oven, Washer
- Laundry: Upper Level
Features
- Basement: Partially Finished
- Number of fireplaces: 2
- Fireplace features: Double Sided, Living Room, Other
Interior area
- Total structure area: 3,184
- Total interior livable area: 3,184 sqft
- Finished area above ground: 3,011
- Finished area below ground: 173
Property
Parking
- Total spaces: 4
- Parking features: Attached, Asphalt, Shared Driveway, Garage Door Opener, Heated Garage, Insulated Garage, Underground
- Attached garage spaces: 4
- Has uncovered spaces: Yes
Accessibility
- Accessibility features: None
Features
- Levels: More Than 2 Stories
- Patio & porch: Composite Decking, Deck, Rear Porch
Lot
- Features: Tree Coverage - Light
Details
- Foundation area: 1211
- Parcel number: 1102821440156
- Zoning description: Residential-Single Family
Construction
Type & style
- Home type: Townhouse
- Property subtype: Townhouse Side x Side
- Attached to another structure: Yes
Materials
- Roof: Age 8 Years or Less,Asphalt
Condition
- New construction: No
- Year built: 2006
Utilities & green energy
- Gas: Natural Gas
- Sewer: City Sewer/Connected
- Water: City Water/Connected
Community & HOA
Community
- Subdivision: Dancing Waters
HOA
- Has HOA: Yes
- Amenities included: Other
- Services included: Hazard Insurance, Lawn Care, Maintenance Grounds, Professional Mgmt, Shared Amenities, Snow Removal
- HOA fee: $655 monthly
- HOA name: First Service Resiential
- HOA phone: 952-253-3322
Location
- Region: Woodbury
Financial & listing details
- Price per square foot: $196/sqft
- Tax assessed value: $535,400
- Annual tax amount: $6,252
- Date on market: 8/5/2024
- Cumulative days on market: 85 days
- Road surface type: Paved
Price history
| Date | Event | Price |
|---|---|---|
| 12/30/2024 | Sold | $625,000-3.7%$196/sqft |
Source:  NorthstarMLS as distributed by MLS GRID #6579548 Report a problem NorthstarMLS as distributed by MLS GRID #6579548 Report a problem | ||
| 11/8/2024 | Pending sale | $649,000$204/sqft |
Source: NorthstarMLS as distributed by MLS GRID #6579548 Report a problem | ||
| 10/19/2024 | Price change | $649,000-2.4%$204/sqft |
Source: NorthstarMLS as distributed by MLS GRID #6579548 Report a problem | ||
| 8/30/2024 | Price change | $665,000-1.5%$209/sqft |
Source: NorthstarMLS as distributed by MLS GRID #6579548 Report a problem | ||
| 8/15/2024 | Listed for sale | $675,000+50.3%$212/sqft |
Source: NorthstarMLS as distributed by MLS GRID #6579548 Report a problem | ||
| 3/31/2017 | Listing removed | $449,000$141/sqft |
Source: Keller Williams - Woodbury - East Suburban #4805836 Report a problem | ||
| 3/17/2017 | Listed for sale | $449,000+15.1%$141/sqft |
Source: Keller Williams Premier Realty #4805836 Report a problem | ||
| 4/1/2013 | Sold | $390,000+8.3%$122/sqft |
Source: NorthstarMLS as distributed by MLS GRID #4197458 Report a problem | ||
| 8/10/2009 | Sold | $360,000$113/sqft |
Source: Public Record Report a problem | ||
Public tax history
| Year | Property taxes | Tax assessment |
|---|---|---|
| 2025 | $6,626 +6% | $535,400 +0.1% |
| 2024 | $6,252 +8.3% | $534,900 +9.3% |
| 2023 | $5,774 -0.8% | $489,300 +12.3% |
| 2022 | $5,820 +3.6% | $435,900 |
| 2021 | $5,618 -3% | $435,900 +1.4% |
| 2020 | $5,794 | $429,900 |
| 2019 | $5,794 | $429,900 +9.7% |
| 2018 | $5,794 +5.8% | $392,000 -2.7% |
| 2017 | $5,474 -4.3% | $402,800 +4% |
| 2016 | $5,722 -7.6% | $387,300 -8.8% |
| 2015 | $6,190 | $424,700 +37.4% |
| 2013 | $6,190 +9.6% | $309,100 -1.2% |
| 2012 | $5,650 | $312,800 -24.8% |
| 2011 | $5,650 -5.8% | $415,900 -16.5% |
| 2010 | $6,000 -5.6% | $498,200 |
| 2009 | $6,358 +81.7% | -- |
| 2008 | $3,500 +379.5% | -- |
| 2007 | $730 | -- |
Find assessor info on the county website
Neighborhood: 55129
Nearby homes
- $570,7003 bd3 ba3.1k sqft10825 Falling Water Ln UNIT B, Woodbury, MN 55129Off Market

- $521,0003 bd4 ba3k sqft10825 Falling Water Ln UNIT C, Woodbury, MN 55129Off Market
- $586,3003 bd3 ba3k sqft10825 Falling Water Ln UNIT A, Woodbury, MN 55129Off Market
- $580,1003 bd3 ba3.1k sqft10827 Falling Water Ln UNIT C, Woodbury, MN 55129Off Market
- $520,5003 bd3 ba3k sqft10827 Falling Water Ln UNIT A, Woodbury, MN 55129Off Market
- $629,8003 bd3 ba3k sqft10825 Falling Water Ln UNIT D, Woodbury, MN 55129Off Market
- $533,0003 bd2 ba3.1k sqft10827 Falling Water Ln UNIT B, Woodbury, MN 55129Off Market
- $575,0003 bd3 ba3k sqft10851 Falling Water Ln UNIT C, Woodbury, MN 55129Off Market
Nearby schools
GreatSchools rating
- 9/10Valley Crossing ElementaryGrades: PK-5Distance: 1.1 mi
- 7/10Woodbury Middle SchoolGrades: 6-8Distance: 4.3 mi
- 10/10Woodbury Senior High SchoolGrades: 9-12Distance: 3.8 mi
Get a cash offer in 3 minutes
Find out how much your home could sell for in as little as 3 minutes with a no-obligation cash offer.
Estimated market value
$588,800
Get a cash offer in 3 minutes
Find out how much your home could sell for in as little as 3 minutes with a no-obligation cash offer.
Estimated market value
$588,800
- Minnesota
- Washington County
- Woodbury
- 55129
- 10827 Falling Water Ln Unit D
Nearby cities
Nearby zip codes
Other Woodbury Topics
