55+ low maintenance living, end unit, community is near shopping, hospital services, and assisted living community center. This unit just shy of 1400 sq feet, stainless steel appliances, with den/library, 2 beds, 2 full baths, and sunroom with views of an end unit tree line to bring privacy. A large 2 car garage provides ample storage as needed and direct entry to the home. This unit is equipped with a rarely seen in community direct vent gas fireplace controllable by remote providing cosmetic improvement as well as an added source of heat to the living area making for a cozy season during chilled times.
Sold
$185,000
10827 Golden Harvest Way, Indianapolis, IN 46229
2beds
1,389sqft
Residential, Condominium
Built in 1999
-- sqft lot
$188,500 Zestimate®
$133/sqft
$1,548 Estimated rent
Home value
$188,500
$173,000 - $205,000
$1,548/mo
Zestimate® history
Owner options
List your home for rent
$1,548/mo
Rent Zestimate®
Find your next renter with Zillow Rental Manager. Plus, with online applications, you can quickly screen prospective tenants – for free.
$1,548/mo
Rent Zestimate®
Refinance and save
$1,428/mo
Est. payment
Refinancing to a lower rate could help reduce your monthly payments and save thousands over the life of the loan.
$1,428/mo
Est. payment
Explore your selling options
Work with a Zillow partner agent
Leverage their expertise and Zillow's premium Showcase listings to get your home seen by more buyers.
Get startedList with your own agent
Get your home in front of millions of buyers by listing it on Zillow.
Learn how to do itSell it yourself
Take full control of how buyers see your home on Zillow by listing For Sale by Owner (FSBO).
List your homeWhat's special
Direct vent gas fireplaceSunroom with viewsStainless steel appliancesEnd unit
Zillow last checked:
Listing updated:
Listed by:
Beau Gibson 317-727-7794,
F.C. Tucker Company
Bought with:
Champale Gilkey
Keller Williams Indy Metro S
Source: MIBOR as distributed by MLS GRID,MLS#: 22028920
Facts & features
Interior
Bedrooms & bathrooms
- Bedrooms: 2
- Bathrooms: 2
- Full bathrooms: 2
- Main level bathrooms: 2
- Main level bedrooms: 2
Primary bedroom
- Features: Laminate Hardwood
- Level: Main
- Area: 156 Square Feet
- Dimensions: 12x13
Bedroom 2
- Features: Laminate Hardwood
- Level: Main
- Area: 156 Square Feet
- Dimensions: 12x13
Kitchen
- Features: Laminate Hardwood
- Level: Main
- Area: 108 Square Feet
- Dimensions: 9x12
Laundry
- Features: Laminate Hardwood
- Level: Main
- Area: 36 Square Feet
- Dimensions: 3x12
Living room
- Features: Laminate Hardwood
- Level: Main
- Area: 288 Square Feet
- Dimensions: 12x24
Heating
- Forced Air
Appliances
- Included: Electric Cooktop, Dishwasher, Dryer, Microwave, Electric Oven, Refrigerator, Water Heater
Features
- Attic Access
- Has basement: No
- Attic: Access Only
- Number of fireplaces: 1
- Fireplace features: Family Room, Gas Log
- Common walls with other units/homes: 1 Common Wall
Interior area
- Total structure area: 1,389
- Total interior livable area: 1,389 sqft
Property
Parking
- Total spaces: 2
- Parking features: Attached
- Attached garage spaces: 2
Features
- Levels: One
- Stories: 1
- Entry location: Building Private Entry,Ground Level
Lot
- Size: 3,049 Square Feet
Details
- Parcel number: 490828107080000700
- Horse amenities: None
Construction
Type & style
- Home type: Condo
- Architectural style: Traditional
- Property subtype: Residential, Condominium
- Attached to another structure: Yes
Materials
- Other
- Foundation: Slab
Condition
- New construction: No
- Year built: 1999
Utilities & green energy
- Water: Municipal/City
Community & HOA
Community
- Subdivision: Autumn Glen
HOA
- Has HOA: Yes
- Amenities included: Insurance, Maintenance
- Services included: Entrance Common, Insurance, Lawncare, Maintenance
- HOA fee: $195 monthly
- HOA phone: 317-570-4358
Location
- Region: Indianapolis
Financial & listing details
- Price per square foot: $133/sqft
- Tax assessed value: $159,700
- Annual tax amount: $1,638
- Date on market: 3/27/2025
- Cumulative days on market: 4 days
Price history
| Date | Event | Price |
|---|---|---|
| 5/1/2025 | Sold | $185,000$133/sqft |
Source:  MIBOR as distributed by MLS GRID #22028920 Report a problem MIBOR as distributed by MLS GRID #22028920 Report a problem | ||
| 3/31/2025 | Pending sale | $185,000$133/sqft |
Source: MIBOR as distributed by MLS GRID #22028920 Report a problem | ||
| 3/27/2025 | Listed for sale | $185,000+33.1%$133/sqft |
Source: MIBOR as distributed by MLS GRID #22028920 Report a problem | ||
| 6/28/2021 | Sold | $139,000-0.6%$100/sqft |
Source: MIBOR as distributed by MLS GRID #21789011 Report a problem | ||
| 6/5/2021 | Pending sale | $139,900$101/sqft |
Source: MIBOR as distributed by MLS GRID #21789011 Report a problem | ||
| 6/5/2021 | Listed for sale | $139,900+72.7%$101/sqft |
Source: MIBOR as distributed by MLS GRID #21789011 Report a problem | ||
| 4/18/2016 | Sold | $81,000$58/sqft |
Source: MIBOR as distributed by MLS GRID #21399170 Report a problem | ||
Public tax history
| Year | Property taxes | Tax assessment |
|---|---|---|
| 2025 | $1,796 +9.7% | $159,700 +0.6% |
| 2024 | $1,638 +38.4% | $158,800 +8.7% |
| 2023 | $1,183 +483.4% | $146,100 +25.9% |
| 2022 | $203 +2% | $116,000 +18.2% |
| 2021 | $199 +2% | $98,100 +8.9% |
| 2020 | $195 +2% | $90,100 +6.3% |
| 2019 | $191 -12.9% | $84,800 -2.1% |
| 2018 | $219 -15.3% | $86,600 +13.6% |
| 2017 | $259 +338.7% | $76,200 +5.4% |
| 2016 | $59 | $72,300 +17.4% |
| 2014 | $59 | $61,600 -34.5% |
| 2013 | $59 | $94,000 +1.3% |
| 2012 | -- | $92,800 -1.8% |
| 2011 | -- | $94,500 |
| 2010 | $186 +19.9% | $94,500 |
| 2009 | $155 | $94,500 -6.3% |
| 2007 | -- | $100,900 -1.7% |
| 2006 | -- | $102,600 +3.4% |
| 2005 | -- | $99,200 |
| 2004 | -- | $99,200 |
| 2003 | -- | $99,200 +44.4% |
| 2002 | -- | $68,700 |
Find assessor info on the county website
Neighborhood: East Warren
Nearby homes
- $172,800-- bd1 ba1.3k sqft10821 Golden Harvest Way, Indianapolis, IN 46229Off Market
- $176,5002 bd2 ba1.3k sqft10825 Golden Harvest Way, Indianapolis, IN 46229Off Market
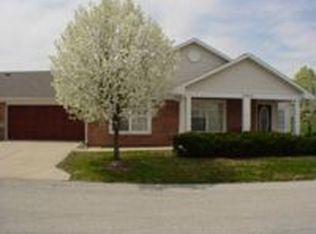
- $--46 Square Feet10825 Golden Harvest Way #BL21, Indianapolis, IN 46229Off Market
- $173,6002 bd2 ba1.3k sqft10819 Golden Harvest Way, Indianapolis, IN 46229Off Market
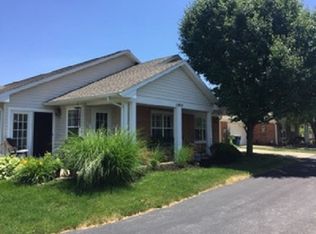
- $167,8002 bd2 ba1.3k sqft10839 Golden Harvest Way, Indianapolis, IN 46229Off Market
- $176,800-- bd1 ba1.3k sqft10837 Golden Harvest Way, Indianapolis, IN 46229Off Market
- $184,100-- bd1 ba1.3k sqft10845 Golden Harvest Way, Indianapolis, IN 46229Off Market
- $170,200-- bd1 ba1.3k sqft10843 Golden Harvest Way, Indianapolis, IN 46229Off Market
Nearby schools
GreatSchools rating
- 3/10Stonybrook Middle School (7-8)Grades: 5-8Distance: 0.7 mi
- 2/10Warren Central High SchoolGrades: 9-12Distance: 1.3 mi
- 4/10Brookview Elementary SchoolGrades: K-4Distance: 1.1 mi
Get a cash offer in 3 minutes
Find out how much your home could sell for in as little as 3 minutes with a no-obligation cash offer.
Estimated market value
$188,500
Get a cash offer in 3 minutes
Find out how much your home could sell for in as little as 3 minutes with a no-obligation cash offer.
Estimated market value
$188,500
- Indiana
- Marion County
- Indianapolis
- 46229
- East Warren
- 10827 Golden Harvest Way
Nearby cities
Nearby neighborhoods
Nearby zip codes
Other Indianapolis Topics
