Welcome to this beautiful and spacious 4-bedroom, 3-bathroom home in the highly sought-after Overlook at Lake Louisa community! From the moment you arrive, you’ll be greeted by mature landscaping and an oversized 3-car garage and driveway, offering both curb appeal and ample storage space. Step onto the covered front porch, the perfect spot to enjoy your morning coffee or relax in the afternoon shade. Inside, you’ll be amazed by the tall, vaulted ceilings and an open, light-filled layout designed for entertaining. The home features luxury vinyl plank and tile flooring throughout—NO carpet! The private master suite is a true retreat, boasting two walk-in closets, a spacious en-suite bathroom, and sliding glass doors that open to the private back patio. The open-concept kitchen and second living area are bathed in natural light, with a sliding glass door leading to the backyard, creating seamless indoor-outdoor living. Enjoy ultimate privacy with NO rear-facing neighbors and a fully fenced backyard—perfect for quiet evenings or family gatherings. A new roof was installed in 2023, ensuring peace of mind for years to come, also the massive garage is equipped with an EV car charger. Located in the heart of Clermont, this home offers quick access to Hwy 50, Hwy 27, and the Florida Turnpike. You’re just minutes from theme parks, historic downtown Clermont, shopping, restaurants, top-rated schools, a movie theater, and a hospital. Don't miss this incredible opportunity—schedule your private showing today!
Sold for $455,000
$455,000
10827 LEMAY DRIVE, CLERMONT, FL 34711
4beds
2,273sqft
Single Family Residence
Built in 2007
9,000 Square Feet Lot
$452,100 Zestimate®
$200/sqft
$2,696 Estimated rent
Home value
$452,100
$416,000 - $493,000
$2,696/mo
Zestimate® history
Owner options
List your home for rent
$2,696/mo
Rent Zestimate®
Find your next renter with Zillow Rental Manager. Plus, with online applications, you can quickly screen prospective tenants – for free.
$2,696/mo
Rent Zestimate®
Refinance and save
$3,129/mo
Est. payment
Refinancing to a lower rate could help reduce your monthly payments and save thousands over the life of the loan.
$3,129/mo
Est. payment
Explore your selling options
Work with a Zillow partner agent
Leverage their expertise and Zillow's premium Showcase listings to get your home seen by more buyers.
Get startedList with your own agent
Get your home in front of millions of buyers by listing it on Zillow.
Learn how to do itSell it yourself
Take full control of how buyers see your home on Zillow by listing For Sale by Owner (FSBO).
List your homeWhat's special
Spacious en-suite bathroomPrivate master suiteOpen light-filled layoutCovered front porchTall vaulted ceilingsSliding glass doorMature landscaping
Zillow last checked:
Listing updated:
Listed by:
Tyler Labod 407-490-5289,
COLDWELL BANKER REALTY 407-352-1040
Bought with:
Danielle Hughes, 3269866
CENTURY 21 INTEGRA
Source: Stellar MLS,MLS#: O6293478 Originating MLS: Orlando Regional
Originating MLS: Orlando Regional
Facts & features
Interior
Bedrooms & bathrooms
- Bedrooms: 4
- Bathrooms: 3
- Full bathrooms: 3
Primary bedroom
- Features: Dual Closets
- Level: First
- Area: 312 Square Feet
- Dimensions: 12x26
Bedroom 2
- Features: Built-in Closet
- Level: First
- Area: 121 Square Feet
- Dimensions: 11x11
Bedroom 2
- Features: Built-in Closet
- Level: First
- Area: 121 Square Feet
- Dimensions: 11x11
Bathroom 4
- Features: Built-in Closet
- Level: First
- Area: 121 Square Feet
- Dimensions: 11x11
Kitchen
- Level: First
- Area: 182 Square Feet
- Dimensions: 13x14
Living room
- Level: First
- Area: 195 Square Feet
- Dimensions: 13x15
Heating
- Electric
Cooling
- Central Air
Appliances
- Included: Dishwasher, Disposal, Dryer, Range, Refrigerator, Washer
- Laundry: Inside
Features
- Ceiling Fan(s), High Ceilings, Thermostat
- Flooring: Ceramic Tile, Laminate
- Has fireplace: No
Interior area
- Total structure area: 3,162
- Total interior livable area: 2,273 sqft
Property
Parking
- Total spaces: 3
- Parking features: Garage Door Opener
- Attached garage spaces: 3
Features
- Levels: One
- Stories: 1
- Patio & porch: Covered, Front Porch, Patio
- Exterior features: Irrigation System, Sidewalk
- Fencing: Vinyl
Lot
- Size: 9,000 Square Feet
Details
- Parcel number: 072326150100009800
- Zoning: R-6
- Special conditions: None
Construction
Type & style
- Home type: SingleFamily
- Property subtype: Single Family Residence
Materials
- Stucco
- Foundation: Block, Slab
- Roof: Shingle
Condition
- New construction: No
- Year built: 2007
Utilities & green energy
- Sewer: Public Sewer
- Water: None
- Utilities for property: Cable Available, Electricity Connected, Sewer Connected, Water Connected
Community & HOA
Community
- Features: Deed Restrictions, Sidewalks
- Pet fee: $0 monthly
- Subdivision: OVERLOOK AT LAKE LOUISA PH 02
HOA
- Has HOA: Yes
- HOA fee: $36 monthly
- HOA name: Stephanie Mahoney
- HOA phone: 407-494-1099
Location
- Region: Clermont
Financial & listing details
- Price per square foot: $200/sqft
- Tax assessed value: $391,949
- Annual tax amount: $2,868
- Date on market: 3/27/2025
- Cumulative days on market: 112 days
- Listing terms: Cash,Conventional,VA Loan
- Ownership: Fee Simple
- Total actual rent: 0
- Electric utility on property: Yes
- Road surface type: Asphalt
Price history
| Date | Event | Price |
|---|---|---|
| 8/19/2025 | Sold | $455,000+1.1%$200/sqft |
Source:  Stellar MLS #O6293478 Report a problem Stellar MLS #O6293478 Report a problem | ||
| 7/18/2025 | Pending sale | $450,000$198/sqft |
Source: Stellar MLS #O6293478 Report a problem | ||
| 7/9/2025 | Price change | $450,000-5.3%$198/sqft |
Source: Stellar MLS #O6293478 Report a problem | ||
| 6/3/2025 | Price change | $475,000-3.1%$209/sqft |
Source: Stellar MLS #O6293478 Report a problem | ||
| 4/21/2025 | Price change | $490,000-2%$216/sqft |
Source: Stellar MLS #O6293478 Report a problem | ||
| 3/27/2025 | Listed for sale | $500,000-4.8%$220/sqft |
Source: Stellar MLS #O6293478 Report a problem | ||
| 2/22/2023 | Listing removed | -- |
Source: Stellar MLS #O6084279 Report a problem | ||
| 1/19/2023 | Listed for sale | $525,000-1.9%$231/sqft |
Source: Stellar MLS #O6084279 Report a problem | ||
| 12/9/2022 | Listing removed | -- |
Source: Owner Report a problem | ||
| 8/29/2022 | Listed for sale | $535,000+84.5%$235/sqft |
Source: Owner Report a problem | ||
| 8/17/2016 | Listing removed | $289,900$128/sqft |
Source: Realty Executives Lifestyle Group #O5449816 Report a problem | ||
| 6/29/2016 | Listed for sale | $289,900+75.7%$128/sqft |
Source: Realty Executives Lifestyle Group #O5449816 Report a problem | ||
| 12/28/2011 | Sold | $165,000-46.1%$73/sqft |
Source: Public Record Report a problem | ||
| 10/11/2011 | Sold | $306,000-10%$135/sqft |
Source: Public Record Report a problem | ||
| 9/10/2007 | Sold | $340,000$150/sqft |
Source: Public Record Report a problem | ||
Public tax history
| Year | Property taxes | Tax assessment |
|---|---|---|
| 2025 | $2,953 +3% | $196,430 +2.9% |
| 2024 | $2,868 +9.3% | $190,900 +3% |
| 2023 | $2,622 +11.6% | $185,340 +3% |
| 2022 | $2,350 +0.8% | $179,950 +3% |
| 2021 | $2,332 +0.3% | $174,713 +1.4% |
| 2020 | $2,324 -1.9% | $172,301 +2.3% |
| 2019 | $2,368 +4.5% | $168,428 +1.9% |
| 2018 | $2,266 | $165,288 +2.1% |
| 2017 | $2,266 +3.3% | $161,889 +2.1% |
| 2016 | $2,194 +0.2% | $158,560 +0.7% |
| 2015 | $2,190 -2.5% | $157,458 +0.8% |
| 2014 | $2,245 +31.8% | $156,209 +1.5% |
| 2013 | $1,704 -1.2% | $153,901 |
| 2012 | $1,724 -31.9% | $153,901 -9.9% |
| 2011 | $2,531 -5.3% | $170,892 -3.5% |
| 2010 | $2,673 -20.7% | $177,125 -20.8% |
| 2009 | $3,373 -17.8% | $223,770 -17.9% |
| 2008 | $4,103 +341.2% | $272,462 +342.3% |
| 2007 | $930 | $61,600 |
| 2006 | -- | -- |
Find assessor info on the county website
Neighborhood: 34711
Nearby homes
- $530,5004 bd3 ba2.6k sqft10821 Lemay Dr, Clermont, FL 34711Off Market
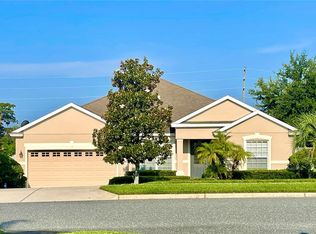
- $446,2004 bd3 ba1.9k sqft10833 Lemay Dr, Clermont, FL 34711Off Market

- $470,1004 bd3 ba2.7k sqft10839 Lemay Dr, Clermont, FL 34711Off Market
- $418,9004 bd3 ba2k sqft10815 Lemay Dr, Clermont, FL 34711Off Market

- $631,5005 bd4 ba3.6k sqft12803 Hyland Ln, Clermont, FL 34711Off Market
- $625,4004 bd3 ba2.9k sqft12802 Hyland Ln, Clermont, FL 34711Off Market
- $572,9004 bd2 ba3.6k sqft12804 Fish Ln, Clermont, FL 34711Off Market
- $646,5006 bd4 ba4.1k sqft10845 Lemay Dr, Clermont, FL 34711Off Market
Nearby schools
GreatSchools rating
- 7/10Pine Ridge Elementary SchoolGrades: PK-5Distance: 2.7 mi
- 6/10Windy Hill Middle SchoolGrades: 6-8Distance: 2.4 mi
- 5/10East Ridge High SchoolGrades: 9-12Distance: 2.9 mi
Schools provided by the listing agent
- Elementary: Pine Ridge Elem
- Middle: Windy Hill Middle
- High: East Ridge High
Source: Stellar MLS. This data may not be complete. We recommend contacting the local school district to confirm school assignments for this home.
Get a cash offer in 3 minutes
Find out how much your home could sell for in as little as 3 minutes with a no-obligation cash offer.
Estimated market value
$452,100
Get a cash offer in 3 minutes
Find out how much your home could sell for in as little as 3 minutes with a no-obligation cash offer.
Estimated market value
$452,100
- Florida
- Lake County
- Clermont
- 34711
- 10827 LEMAY DRIVE
Nearby cities
Nearby zip codes
Other Clermont Topics
