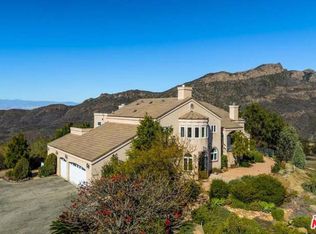
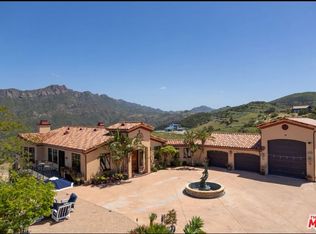
Perched on 3.45 acres above Western Malibu, this exceptional custom estate offers sweeping panoramic views of Point Mugu State Park, Boney Ridge, and sparkling city lights. Extensively remodeled in 2004, with approximately 60% new construction at that time, the home showcases remarkable craftsmanship with globally sourced finishes, including hand-carved Nepalese doors, custom wrought iron, and imported Mexican stone. A grand entry with a fountain opens to the main level, featuring a spacious family room with marble fireplace, wet bar with Talavera sink, four of the five bedrooms, three bathrooms, and a dry sauna. Upstairs, the great room impresses with soaring 18-foot wood-beamed ceilings, a fireplace, and a loft ideal for an office or retreat. The chef's kitchen offers custom cabinetry, granite countertops, a butler's pantry, and a scenic breakfast nook. The primary suite includes a sitting area, fireplace, spa-like bath, and custom closets. Outdoor patios capture breathtaking canyon and city views. Additional features include a three-car garage and ample additional parking. Located approximately 20 minutes from Central Malibu, Camarillo, and Oxnard, this private retreat offers a rare combination of tranquility, privacy, and accessibility.
For sale
$2,799,000
10827 Pacific View Dr, Malibu, CA 90265
5beds
4,672sqft
:
Get pre-qualified$18,872/mo
Residential, Single Family Residence
Built in 1987
3.45 Acres Lot
$-- Zestimate®
$599/sqft
$-- HOA
What's special
Two-car garageSpa-like bathDry saunaCustom wrought ironImported mexican stoneScenic breakfast nookGranite countertops
- 102 days |
- 729 |
- 18 |
Zillow last checked:
Listing updated:
Listed by:
Jamie Tian DRE # 01920120 310-717-1321,
RealiFi Realty, Inc. 310-717-1321
Source: CLAW,MLS#: 26773141
Facts & features
Interior
Bedrooms & bathrooms
- Bedrooms: 5
- Bathrooms: 5
- Full bathrooms: 2
- 3/4 bathrooms: 1
- 1/2 bathrooms: 2
Rooms
- Room types: Living Room, Dining Room, Powder, Family Room, Formal Entry, Breakfast Area, Loft, Walk-In Closet
Heating
- Central
Cooling
- Central Air
Appliances
- Included: Range/Oven, Dishwasher, Refrigerator
- Laundry: Inside
Features
- Flooring: Stone, Stone Tile, Wood
- Number of fireplaces: 3
- Fireplace features: Living Room, Den
Interior area
- Total structure area: 4,672
- Total interior livable area: 4,672 sqft
Property
Parking
- Total spaces: 8
- Parking features: Driveway, Garage - 3 Car
- Garage spaces: 3
- Uncovered spaces: 5
Features
- Levels: Three Or More
- Stories: 3
- Pool features: None
- Spa features: None
- Has view: Yes
- View description: Hills, Panoramic, Canyon, Valley
Lot
- Size: 3.45 Acres
Details
- Additional structures: None
- Parcel number: 7010050075
- Zoning: RA5AC
- Special conditions: Standard
Construction
Type & style
- Home type: SingleFamily
- Architectural style: Mediterranean
- Property subtype: Residential, Single Family Residence
Condition
- Year built: 1987
Community & HOA
HOA
- Has HOA: No
Location
- Region: Malibu
Financial & listing details
- Price per square foot: $599/sqft
- Date on market: 4/21/2026
Estimated market value
Not available
Estimated sales range
Not available
$15,823/mo
Price history
| Date | Event | Price |
|---|---|---|
| 5/17/2026 | Listed for rent | $14,000-3.1%$3/sqft |
Source:  CLAW #26835111 Report a problem CLAW #26835111 Report a problem | ||
| 4/21/2026 | Listed for sale | $2,799,000-14.5%$599/sqft |
Source:  CLAW #26773141 Report a problem CLAW #26773141 Report a problem | ||
| 6/11/2025 | Listing removed | $3,275,000$701/sqft |
Source: CLAW #25514243 Report a problem | ||
| 4/16/2025 | Price change | $3,275,000-3%$701/sqft |
Source: CLAW #25514243 Report a problem | ||
| 3/21/2025 | Listed for sale | $3,375,000+35%$722/sqft |
Source: CLAW #25514243 Report a problem | ||
| 4/3/2023 | Listing removed | -- |
Source: Zillow Rentals Report a problem | ||
| 3/3/2023 | Price change | $14,450+62.4%$3/sqft |
Source: Zillow Rentals Report a problem | ||
| 2/25/2023 | Price change | $8,900-40.7%$2/sqft |
Source: Zillow Rentals Report a problem | ||
| 2/7/2023 | Listed for rent | $15,000$3/sqft |
Source: Zillow Rentals #23-239129 Report a problem | ||
| 3/11/2022 | Sold | $2,500,000+25%$535/sqft |
Source: CSMAOR #222000036 Report a problem | ||
| 3/10/2022 | Pending sale | $1,999,999$428/sqft |
Source: CSMAOR #222000036 Report a problem | ||
| 1/21/2022 | Contingent | $1,999,999$428/sqft |
Source: CSMAOR #222000036 Report a problem | ||
| 1/4/2022 | Listed for sale | $1,999,999$428/sqft |
Source: CSMAOR #222000036 Report a problem | ||
Public tax history
Tax history is unavailable.
Monthly payment
Est. payment
Payment breakdown
Explore the cost of this home by adjusting the details. Changes won't be saved.Climate risks
Neighborhood: 90265
Getting around
0 / 100
Car-DependentNearby schools
GreatSchools rating
- 4/10Laguna Vista Elementary SchoolGrades: K-5Distance: 8.1 mi
- 4/10Ocean View Junior High SchoolGrades: 6-8Distance: 10.8 mi
- 4/10Channel Islands High SchoolGrades: 9-12Distance: 11.9 mi
- $3,237,5005 bd6 ba4.8k sqft10827 Pacific View Rd, Malibu, CA 90265Off Market
- $--5 bd6 ba4.8k sqft10827 Pacific View Dr #1, Malibu, CA 90265Off Market
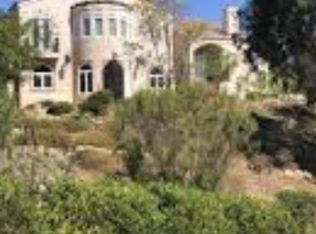
- $--4 bd5 ba5.7k sqft10827 Pacific View Dr #10827, Malibu, CA 90265Off Market
- $--5 bd6 ba5k sqft10827 Pacific View Dr #0, Malibu, CA 90265Off Market
- $1,288,1002 bd2 ba2.1k sqft10777 Pacific View Rd, Malibu, CA 90265Off Market
- $3,495,0005 bd5 ba4.8k sqft10825 Pacific View Rd, Malibu, CA 90265For Sale
- $693,600-- bd-- ba784 sqft10751 Pacific View Dr, Malibu, CA 90265Off Market
- $1,667,2001 bd1 ba750 sqft10935 Pacific View Rd, Malibu, CA 90265Off Market
A local agent can set up tours, give advice and negotiate with sellers.
Local buyer's agents are ready to help
