Skip main navigation
Closed
  • $330,000

    10827 STANTON HILLS Drive E, Jacksonville, FL 32222

    3beds
    1,956sqft
    Single Family Residence
    Built in 2007
    0.28 Acres Lot
    $327,700 Zestimate®
    $169/sqft
    $2,103 Estimated rent

    Home value

    $327,700

    $301,000 - $354,000

    $2,103/mo

    Zestimate® history
    Loading
    Loading...

    Owner options

    List your home for rent

    $2,103/mo

    Rent Zestimate®

    Find your next renter with Zillow Rental Manager. Plus, with online applications, you can quickly screen prospective tenants – for free.

    Learn more

    $2,103/mo

    Rent Zestimate®

    Refinance and save

    $2,784/mo

    Est. payment

    Refinancing to a lower rate could help reduce your monthly payments and save thousands over the life of the loan.

    See today's rates

    $2,784/mo

    Est. payment

    Explore your selling options

    Work with a Zillow partner agent

    Leverage their expertise and Zillow's premium Showcase listings to get your home seen by more buyers.

    Get started

    List with your own agent

    Get your home in front of millions of buyers by listing it on Zillow.

    Learn how to do it

    Sell it yourself

    Take full control of how buyers see your home on Zillow by listing For Sale by Owner (FSBO).

    List your home

    What's special

    Fully fenced yardSpa-inspired bathTiled floorsStunning kitchenWalk-in showerCustom firepitExpansive paver patio
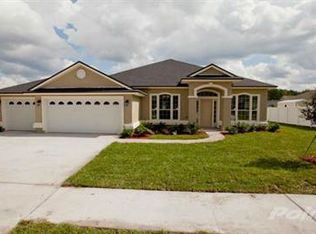
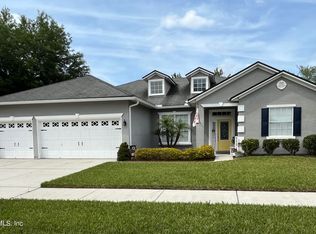
    Welcome to your dream home near Bent Creek Golf Course! This beautifully updated 3BR + flex room/2BA home offers a true backyard oasis, ideal for relaxing or entertaining. Step outside to an expansive paver patio featuring a custom firepit, lush landscaping, and privacy—perfect for weekend gatherings or peaceful evenings. Inside, enjoy tiled floors throughout, upgraded lighting, and a stunning kitchen with stainless steel appliances, and a stylish tile backsplash. The spacious owner's suite boasts a walk-in closet and spa-inspired bath with dual vanities and a walk-in shower. The extended paver driveway easily fits a third-park vehicle or golf cart. Recent updates include roof, shark coated garage, and water heater—move in with confidence! With a fully fenced yard, this home blends luxury and comfort in a golf community setting. Convenient to schools, NAS JAX, shopping, and major highways. Schedule your tour today!

    Zillow last checked:

    Listing updated:

    Listed by:

    DANIEL SANFORD,

    WATSON REALTY CORP 904-772-9180

    Bought with:

    ROBERT A CRECELIUS, 3077306

    ALL REAL ESTATE OPTIONS INC

    Source: realMLS,MLS#: 2084930MLS Logo

    Facts & features

    Interior

    Bedrooms & bathrooms
    • Bedrooms: 3
    • Bathrooms: 2
    • Full bathrooms: 2
    Heating
    • Central, Electric
    Cooling
    • Central Air, Electric
    Appliances
    • Included: Dishwasher, Disposal, Electric Oven, Electric Range, Electric Water Heater, Microwave, Refrigerator
    • Laundry: Electric Dryer Hookup, Washer Hookup
    Features
    • Breakfast Bar, Ceiling Fan(s), Eat-in Kitchen, Entrance Foyer, Kitchen Island, Open Floorplan, Pantry, Primary Bathroom -Tub with Separate Shower, Split Bedrooms, Walk-In Closet(s)
    • Flooring: Tile
    • Number of fireplaces: 1
    • Fireplace features: Electric
    Interior area
    • Total structure area: 2,666
    • Total interior livable area: 1,956 sqft

    Property

    Parking
    • Total spaces: 3
    • Parking features: Additional Parking, Attached, Garage, Garage Door Opener
    • Attached garage spaces: 2
    • Carport spaces: 1
    • Covered spaces: 3
    Features
    • Levels: One
    • Stories: 1
    • Patio & porch: Covered, Patio
    • Fencing: Back Yard,Vinyl
    • Has view: Yes
    • View description: Pond, Trees/Woods
    • Has water view: Yes
    • Water view: Pond
    • Waterfront features: Pond
    Lot
    • Size: 0.28 Acres
    • Features: Sprinklers In Front, Sprinklers In Rear
    Details
    • Additional structures: Shed(s)
    • Parcel number: 0154490815
    • Zoning description: PUD

    Construction

    Type & style
    • Home type: SingleFamily
    • Architectural style: Ranch,Traditional
    • Property subtype: Single Family Residence
    Materials
    • Frame, Vinyl Siding
    • Roof: Shingle
    Condition
    • Updated/Remodeled
    • New construction: No
    • Year built: 2007

    Utilities & green energy

    • Sewer: Public Sewer
    • Water: Public
    • Utilities for property: Cable Connected, Electricity Connected, Sewer Connected, Water Connected

    Community & HOA

    Community
    • Security: Security System Owned, Smoke Detector(s)
    • Subdivision: Trails At Bent Creek
    HOA
    • Has HOA: Yes
    • Amenities included: Pool, Clubhouse, Playground
    • HOA fee: $500 annually
    • HOA name: Trails at Bent Creek HOA
    Location
    • Region: Jacksonville

    Financial & listing details

    • Price per square foot: $169/sqft
    • Tax assessed value: $267,870
    • Annual tax amount: $193
    • Date on market: 5/1/2025
    • Listing terms: Cash,Conventional,FHA,VA Loan
    • Road surface type: Asphalt

    Price history

    DateEventPrice
    5/30/2025Sold$330,000-9.6%$169/sqft
    Source: realMLS #2084930 Report a problem
    5/1/2025Listed for sale$365,000+69%$187/sqft
    Source: realMLS #2084930 Report a problem
    10/11/2017Sold$216,000-1.3%$110/sqft
    Source: realMLS #837467 Report a problem
    8/25/2017Pending sale$218,900$112/sqft
    Source: ASSIST2SELL FULL SERVICE #837467 Report a problem
    6/30/2017Price change$218,900-0.5%$112/sqft
    Source: ASSIST2SELL FULL SERVICE #837467 Report a problem
    4/17/2017Listed for sale$219,900-2.2%$112/sqft
    Source: ASSIST2SELL FULL SERVICE #837467 Report a problem
    1/31/2017Listing removed$224,900$115/sqft
    Source: ASSIST2SELL FULL SERVICE #837467 Report a problem
    10/19/2016Price change$224,900-2.2%$115/sqft
    Source: ASSIST2SELL FULL SERVICE #837467 Report a problem
    7/13/2016Listed for sale$229,900-1.3%$118/sqft
    Source: ASSIST2SELL FULL SERVICE #837467 Report a problem
    9/13/2007Sold$232,900$119/sqft
    Source: Public Record Report a problem

    Public tax history

    YearProperty taxesTax assessment
    2024$194 $198,508 +3%
    2023$194 $192,727 +3%
    2022$194 $187,114 +3%
    2021$194 -92.6%$181,665 +1.4%
    2020$2,616 +1.3%$179,157 +2.3%
    2019$2,583 +1.3%$175,130 +1.9%
    2018$2,549 $171,941 +17%
    2017$2,549 +20%$146,971 +2.1%
    2016$2,124 +0.8%$143,949 +0.7%
    2015$2,108 -0.9%$142,949 +0.8%
    2014$2,128 $141,815 +1.5%
    2013-- $139,720 -3.1%
    2012-- $144,247 -8%
    2011-- $156,708 -2.1%
    2010-- $159,999 -8.9%
    2009-- $175,648 +485.5%
    2006-- $30,000
    Find assessor info on the county website

    Neighborhood: Chimney Lakes

    Nearby schools

    GreatSchools rating
    Schools provided by the listing agent
    • Elementary: Westview
    • Middle: Westview
    • High: Westside High School

    Source: realMLS. This data may not be complete. We recommend contacting the local school district to confirm school assignments for this home.

    Get a cash offer in 3 minutes
    Find out how much your home could sell for in as little as 3 minutes with a no-obligation cash offer.
    Estimated market value
    $327,700
    Get a cash offer in 3 minutes
    Find out how much your home could sell for in as little as 3 minutes with a no-obligation cash offer.
    Estimated market value
    $327,700