Skip main navigation
Sold for $490,000
  • $490,000

    10827 Vista Gardens Dr, Bowie, MD 20720

    3beds
    1,773sqft
    Townhouse
    Built in 2001
    2,080 Square Feet Lot
    $-- Zestimate®
    $276/sqft
    $3,375 Estimated rent

    Home value

    Not available

    Estimated sales range

    Not available

    $3,375/mo

    Zestimate® history
    Loading
    Loading...

    Owner options

    List your home for rent

    $3,375/mo

    Rent Zestimate®

    Find your next renter with Zillow Rental Manager. Plus, with online applications, you can quickly screen prospective tenants – for free.

    Learn more

    $3,375/mo

    Rent Zestimate®

    Refinance and save

    $3,268/mo

    Est. payment

    Refinancing to a lower rate could help reduce your monthly payments and save thousands over the life of the loan.

    See today's rates

    $3,268/mo

    Est. payment

    Explore your selling options

    Work with a Zillow partner agent

    Leverage their expertise and Zillow's premium Showcase listings to get your home seen by more buyers.

    Get started

    List with your own agent

    Get your home in front of millions of buyers by listing it on Zillow.

    Learn how to do it

    Sell it yourself

    Take full control of how buyers see your home on Zillow by listing For Sale by Owner (FSBO).

    List your home

    What's special

    Oversized walk-in closetStainless steel appliancesGranite countertopsExpansive built-in cabinetryLarge eat-in kitchen
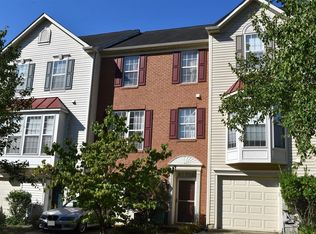
    BEAUTIFULLY MAINTAINED 3-LEVEL END-UNIT TOWNHOUSE, TURNKEY MOVE-IN READY. THIS SPACIOUS HOME IS BRIGHT AND HAS A LIVING ROOM WITH BAY WINDOW, SEPARATE DINING ROOM/ FAMILY ROOM AND LARGE EAT-IN KITCHEN WITH EXPANSIVE BUILT-IN CABINETRY ALONG ONE WALL. KITCHEN HAS GRANITE COUNTERTOPS, CENTER ISLAND WITH GRANITE TOP, AND STAINLESS STEEL APPLIANCES. POWDER ROOM AND A 9-FOOT CEILING ON THIS LEVEL. LARGE, EXPANSIVE DECK JUST OFF DINING ROOM/FAMILY ROOM FOR OUTDOOR ENJOYMENT WITH STAIRS LEADING TO LOWER LEVEL PATIO AND BACKYARD. UPPER LEVEL HAS AN 8-FOOT CEILING AND INCLUDES A LARGE PRIMARY BEDROOM WITH CROWN MOLDING, AN OVERSIZED WALK-IN CLOSET AND LUXURY BATH FEATURING A SOAKING TUB, SEPARATE SHOWER, AND DOUBLE-BOWL VANITY, TWO ADDITIONAL BEDROOMS AND RECENTLY UPDATED FULL BATH IN THE HALL. SUNLIT ENTRY LEVEL OFFERS FLEXIBLE SPACE IDEAL FOR A VERY EXPANSIVE MULTI-FUNCTIONAL RECREATION ROOM, OR ENTERTAINING--COMPLETE WITH CROWN MOLDING. VERY NICE POWDER ROOM CONVENIENTLY LOCATED IN FRONT. ENJOY A PRIVATE, FENCED BACKYARD AND PATIO. 1-CAR GARAGE WITH 1-2 ADDITIONAL PARKING SPACES IN DRIVEWAY.

    Zillow last checked:

    Listing updated:

    Listed by:

    D. Lynn Pugh 301-332-8809,

    Weichert, REALTORS

    Bought with:

    Constantine Nwaeze, 534089

    RE/MAX Professionals

    Source: Bright MLS,MLS#: MDPG2186796MLS Logo

    Facts & features

    Interior

    Bedrooms & bathrooms
    • Bedrooms: 3
    • Bathrooms: 4
    • Full bathrooms: 2
    • 1/2 bathrooms: 2
    • Main level bathrooms: 1
    Basement
    • Description: Percent Finished: 100.0
    • Area: 880
    Heating
    • Forced Air, Natural Gas
    Cooling
    • Central Air, Electric
    Appliances
    • Included: Dishwasher, Disposal, Dryer, Ice Maker, Microwave, Refrigerator, Cooktop, Washer, Gas Water Heater
    • Laundry: Main Level
    Features
    • Open Floorplan, Kitchen - Gourmet, Kitchen Island, Primary Bath(s), Soaking Tub, Upgraded Countertops, Walk-In Closet(s), Bathroom - Walk-In Shower, Crown Molding, Formal/Separate Dining Room, Pantry
    • Flooring: Hardwood, Ceramic Tile, Other, Laminate, Wood
    • Doors: Storm Door(s)
    • Windows: Bay/Bow, Double Pane Windows, Screens
    • Basement: Full,Front Entrance,Finished,Walk-Out Access,Garage Access,Rear Entrance
    • Has fireplace: No
    Interior area
    • Total structure area: 2,653
    • Total interior livable area: 1,773 sqft
    • Finished area above ground: 1,773
    • Finished area below ground: 0

    Property

    Parking
    • Total spaces: 2
    • Parking features: Garage Faces Front, Garage Door Opener, Inside Entrance, Concrete, Attached, Driveway
    • Attached garage spaces: 1
    • Uncovered spaces: 1
    Accessibility
    • Accessibility features: None
    Features
    • Levels: Three
    • Stories: 3
    • Patio & porch: Patio, Deck
    • Pool features: None
    Lot
    • Size: 2,080 Square Feet
    Details
    • Additional structures: Above Grade, Below Grade
    • Parcel number: 17133139896
    • Zoning: RSFA
    • Special conditions: Standard

    Construction

    Type & style
    • Home type: Townhouse
    • Architectural style: Colonial
    • Property subtype: Townhouse
    Materials
    • Frame
    • Foundation: Slab
    • Roof: Shingle
    Condition
    • Excellent
    • New construction: No
    • Year built: 2001
    Details
    • Builder model: FAIRMONT
    • Builder name: RYAN HOMES

    Utilities & green energy

    • Sewer: Public Sewer
    • Water: Public
    • Utilities for property: Electricity Available, Natural Gas Available, Water Available, Cable Available, Sewer Available

    Community & HOA

    Community
    • Security: Fire Sprinkler System
    • Subdivision: Vista Gardens
    HOA
    • Has HOA: Yes
    • Amenities included: Common Grounds, Jogging Path
    • Services included: Common Area Maintenance, Reserve Funds
    • HOA fee: $115 monthly
    • HOA name: COMMUNITY ASSOCIATION MANAGEMENT PROFESSIONALS
    Location
    • Region: Bowie

    Financial & listing details

    • Price per square foot: $276/sqft
    • Tax assessed value: $376,433
    • Annual tax amount: $5,593
    • Date on market: 12/23/2025
    • Listing agreement: Exclusive Right To Sell
    • Listing terms: FHA,Cash,Conventional,VA Loan
    • Ownership: Fee Simple

    Price history

    DateEventPrice
    4/29/2026Sold$490,000-1.2%$276/sqft
    Source: Bright MLS #MDPG2186796 Report a problem
    4/9/2026Contingent$496,000$280/sqft
    Source: Bright MLS #MDPG2186796 Report a problem
    3/1/2026Price change$496,000-2.4%$280/sqft
    Source: Bright MLS #MDPG2186796 Report a problem
    12/23/2025Listed for sale$508,000+12.4%$287/sqft
    Source: Bright MLS #MDPG2186796 Report a problem
    4/20/2022Sold$452,000+0.7%$255/sqft
    Source: Bright MLS #MDPG2036306 Report a problem
    3/31/2022Pending sale$449,000$253/sqft
    Source: Bright MLS #MDPG2036306 Report a problem
    3/26/2022Contingent$449,000$253/sqft
    Source: Bright MLS #MDPG2036306 Report a problem
    3/25/2022Listed for sale$449,000+25.1%$253/sqft
    Source: Bright MLS #MDPG2036306 Report a problem
    12/20/2019Listing removed$359,000$202/sqft
    Source: RE/MAX Realty Group #MDPG548000 Report a problem
    12/19/2019Listed for sale$359,000$202/sqft
    Source: RE/MAX Realty Group #MDPG548000 Report a problem
    10/26/2019Pending sale$359,000$202/sqft
    Source: RE/MAX Realty Group #MDPG548000 Report a problem
    10/18/2019Listed for sale$359,000+80.5%$202/sqft
    Source: RE/MAX Realty Group #MDPG548000 Report a problem
    9/6/2017Listing removed$2,450$1/sqft
    Source: Long & Foster Real Estate, Inc. #PG10014608 Report a problem
    7/26/2017Listed for rent$2,450$1/sqft
    Source: Long & Foster Real Estate, Inc. #PG10014608 Report a problem
    11/8/2001Sold$198,900$112/sqft
    Source: Public Record Report a problem

    Public tax history

    YearProperty taxesTax assessment
    2025$5,985 +51.6%$376,433 +6%
    2024$3,948 +6.4%$355,067 +6.4%
    2023$3,711 $333,700
    2022$3,711 +6.4%$333,700 +6.4%
    2021$3,486 +3.3%$313,500 +3.3%
    2020$3,374 -14.2%$303,400 +14.6%
    2019$3,934 $264,733
    2018$3,934 +7.9%$264,733 +7.9%
    2017$3,647 -21.4%$245,400 +5.4%
    2016$4,637 $232,800 +5.7%
    2015$4,637 $220,200 +6.1%
    2014$4,637 $207,600
    2013-- $207,600
    2012-- $207,600 -36.5%
    2011-- $327,030
    2010-- $327,030
    2009-- $327,030 -1.7%
    2008-- $332,830 +13.8%
    2007-- $292,506 +16%
    2006-- $252,183 +19%
    2005-- $211,860 +8.9%
    2004-- $194,520
    2003-- $194,520 +21.7%
    2002-- $159,840 +1062.5%
    2001-- $13,750
    Find assessor info on the county website

    Neighborhood: 20720

    Nearby schools

    GreatSchools rating
    Schools provided by the listing agent
    • District: Prince George's County Public Schools

    Source: Bright MLS. This data may not be complete. We recommend contacting the local school district to confirm school assignments for this home.

    Get pre-qualified for a loan
    At Zillow Home Loans, we can pre-qualify you in as little as 5 minutes with no impact to your credit score.

    An equal housing lender. NMLS #10287.