Here's a rare opportunity that buyers in this area don't come across often: an Indianapolis address with Avon schools, fresh updates throughout, and a spacious layout - all in one of the most convenient locations on the west side. Avon Community School Corporation schools is one of Indiana's premier districts boasting a 5-star statewide rating, a 98% graduation rate, and academics that consistently rank in the top 10% of all Indiana school districts. Your kids don't just go to school here - they thrive. Inside, you'll find over 3,300 square feet of thoughtfully updated living space. Brand-new flooring has been installed on both the main and upper levels, and the entire home has been freshly painted - which means zero projects waiting for you on closing day. Just unpack and start living. Four bedrooms, 2.5 baths, and a generous layout give every member of the household room to breathe, grow, and settle in comfortably. Step outside and you'll love where you've landed. Rockville Road puts an incredible variety of restaurants, shops, and everyday conveniences practically at your doorstep. Indianapolis International Airport is under 7 miles away - a commuter's dream. And the Shops at Perry Crossing in nearby Plainfield adds even more dining and retail just minutes from home. Homes this move-in ready, in a district this strong, with this kind of access to everything don't come around often. Schedule your private showing and snatch this before someone else does.
Active
Price cut: $15K (7/4)
$360,000
10827 Zimmerman Ln, Indianapolis, IN 46231
4beds
3,320sqft
Residential, Single Family Residence
Built in 2006
6,098 Square Feet Lot
$-- Zestimate®
$108/sqft
$33/mo HOA
What's special
Spacious layoutFour bedroomsGenerous layout
- 156 days
- 212
- 15
Zillow last checked:
Listing updated:
Listed by:
Robert Lappin 317-970-4993,
Circle 8, LLC
Source: MIBOR as distributed by MLS GRID,MLS#: 22093145
Facts & features
Interior
Bedrooms & bathrooms
- Bedrooms: 4
- Bathrooms: 3
- Full bathrooms: 2
- 1/2 bathrooms: 1
- Main level bathrooms: 1
- Main level bedrooms: 1
Primary bedroom
- Level: Upper
- Area: 360 Square Feet
- Dimensions: 20x18
Bedroom 2
- Level: Upper
- Area: 182 Square Feet
- Dimensions: 14x13
Bedroom 3
- Level: Upper
- Area: 210 Square Feet
- Dimensions: 14x15
Bedroom 4
- Level: Main
- Area: 99 Square Feet
- Dimensions: 11x9
Breakfast room
- Level: Main
- Area: 100 Square Feet
- Dimensions: 10x10
Dining room
- Level: Main
- Area: 132 Square Feet
- Dimensions: 12x11
Family room
- Level: Main
- Area: 320 Square Feet
- Dimensions: 20x16
Kitchen
- Level: Main
- Area: 288 Square Feet
- Dimensions: 18x16
Laundry
- Level: Upper
- Area: 64 Square Feet
- Dimensions: 8x8
Living room
- Level: Main
- Area: 132 Square Feet
- Dimensions: 12x11
Loft
- Level: Upper
- Area: 221 Square Feet
- Dimensions: 17x13
Heating
- Forced Air, Natural Gas
Cooling
- Central Air
Appliances
- Included: Dishwasher, Electric Oven, Gas Water Heater
- Laundry: Upper Level
Features
- Walk-In Closet(s), Eat-in Kitchen, Kitchen Island, Pantry
- Windows: Wood Work Painted
- Has basement: No
Interior area
- Total structure area: 3,320
- Total interior livable area: 3,320 sqft
Video & virtual tour
Property
Parking
- Total spaces: 2
- Parking features: Attached
- Attached garage spaces: 2
Features
- Levels: Two
- Stories: 2
- Fencing: Fenced,Partial
Lot
- Size: 6,098 Square Feet
- Features: Rural - Subdivision, Mature Trees
Details
- Parcel number: 320917498021000027
- Horse amenities: None
Construction
Type & style
- Home type: SingleFamily
- Architectural style: Traditional
- Property subtype: Residential, Single Family Residence
Materials
- Vinyl With Brick
- Foundation: Slab
Condition
- New construction: No
- Year built: 2006
Utilities & green energy
- Water: Public
Community & HOA
Community
- Subdivision: Bentwood Park
HOA
- Has HOA: Yes
- Amenities included: Maintenance, Park, Playground
- Services included: Entrance Common, Maintenance, ParkPlayground
- HOA fee: $400 annually
- HOA phone: 317-631-2213
Location
- Region: Indianapolis
Financial & listing details
- Price per square foot: $108/sqft
- Tax assessed value: $317,300
- Annual tax amount: $6,390
- Date on market: 4/3/2026
- Cumulative days on market: 158 days
Estimated market value
Not available
Estimated sales range
Not available
Not available
Price history
| Date | Event | Price |
|---|---|---|
| 7/4/2026 | Price change | $360,000-4%$108/sqft |
Source:  MIBOR as distributed by MLS GRID #22093145 Report a problem MIBOR as distributed by MLS GRID #22093145 Report a problem | ||
| 5/13/2026 | Price change | $375,000-5.1%$113/sqft |
Source: MIBOR as distributed by MLS GRID #22093145 Report a problem | ||
| 4/3/2026 | Listed for sale | $395,000$119/sqft |
Source: MIBOR as distributed by MLS GRID #22093145 Report a problem | ||
| 9/16/2022 | Listing removed | -- |
Source: Zillow Rental Network Premium Report a problem | ||
| 8/17/2022 | Listed for rent | $1,800+44%$1/sqft |
Source: Zillow Rental Network Premium Report a problem | ||
| 1/26/2017 | Listing removed | $1,250 |
Source: Complete Real Estate Solutions, LLC Report a problem | ||
| 1/16/2017 | Listed for rent | $1,250 |
Source: Complete Real Estate Solutions, LLC Report a problem | ||
Public tax history
| Year | Property taxes | Tax assessment |
|---|---|---|
| 2025 | $6,391 +7.9% | $317,300 +11.2% |
| 2024 | $5,920 +3.9% | $285,300 +7.9% |
| 2023 | $5,701 +20.9% | $264,300 +3.9% |
| 2022 | $4,716 +6.1% | $254,500 +21.4% |
| 2021 | $4,447 +4.4% | $209,600 +7% |
| 2020 | $4,259 +0.8% | $195,900 +5.8% |
| 2019 | $4,224 +29.7% | $185,200 +2.7% |
| 2018 | $3,256 +2.5% | $180,400 +10.8% |
| 2017 | $3,176 +3.2% | $162,800 +2.5% |
| 2016 | $3,078 +3.6% | $158,800 +6.9% |
| 2014 | $2,972 +1.6% | $148,600 +1.6% |
| 2013 | $2,926 -7.1% | $146,300 -7.1% |
| 2011 | $3,150 | $157,500 |
| 2010 | $3,150 -7.9% | $157,500 -7.9% |
| 2009 | $3,422 -16.3% | $171,100 +1.7% |
| 2007 | $4,090 +55852.4% | $168,300 +56000% |
| 2006 | $7 | $300 |
| 2005 | -- | $300 |
Find assessor info on the county website
Monthly payment
Est. payment
Payment breakdown
Explore the cost of this home by adjusting the details. Changes won't be saved.Climate risks
Neighborhood: 46231
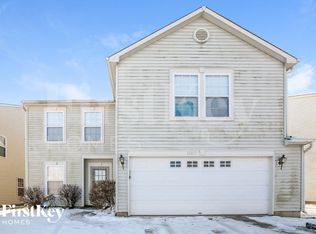
- $269,0003 bd3 ba2.1k sqft10817 Zimmerman Ln, Indianapolis, IN 46231Off Market
- $281,6004 bd2 ba1.7k sqft10837 Zimmerman Ln, Indianapolis, IN 46231Off Market
- $265,4003 bd3 ba2k sqft10841 Zimmerman Ln, Indianapolis, IN 46231Off Market

- $305,8004 bd3 ba2.8k sqft10803 Zimmerman Ln, Indianapolis, IN 46231Off Market
Similar homes
- $349,9003 bd3 ba3k sqft1377 Fortner Dr, Indianapolis, IN 46231Active
 MLS ID #22112838, Gloria Gear, Keller Williams Indy Metro Partners. MIBOR as distributed by MLS GRID
 - $350,0004 bd3 ba2.8k sqft6640 Berrywood Dr, Avon, IN 46123Active
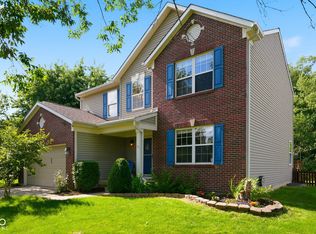 MLS ID #22104783, Elise Carmichael, eXp Realty LLC. MIBOR as distributed by MLS GRID
 - $350,0004 bd3 ba2.3k sqft10319 Stillwell Ct, Avon, IN 46123Active
 MLS ID #22117818, Judi Bartley, Berkshire Hathaway Home. MIBOR as distributed by MLS GRID
 - $355,0004 bd3 ba2.8k sqft1036 Spanish Lake Dr, Avon, IN 46123Active
 MLS ID #22088274, Amber Russell, Keller Williams Indy Metro NE. MIBOR as distributed by MLS GRID
