Skip main navigation
Sold for $1,385,000
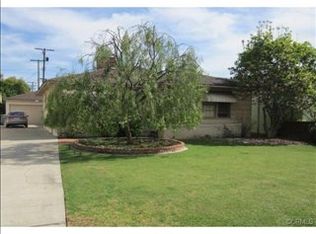
Street View
  • Listed by: M C Funding Inc. • Edgar Cortez • Contact: 949-244-8482
    Bought with: Castlerock Properties
    $1,385,000

    10828 Hasty Ave, Downey, CA 90241

    3beds
    2,266sqft
    Single Family Residence
    Built in 1951
    7,512 Square Feet Lot
    $1,388,100 Zestimate®
    $611/sqft
    $5,737 Estimated rent

    Home value

    $1,388,100

    $1.26M - $1.53M

    $5,737/mo

    Zestimate® history
    Loading
    Loading...

    Owner options

    List your home for rent

    $5,737/mo

    Rent Zestimate®

    Find your next renter with Zillow Rental Manager. Plus, with online applications, you can quickly screen prospective tenants – for free.

    Learn more

    $5,737/mo

    Rent Zestimate®

    Refinance and save

    $8,941/mo

    Est. payment

    Refinancing to a lower rate could help reduce your monthly payments and save thousands over the life of the loan.

    See today's rates

    $8,941/mo

    Est. payment

    Explore your selling options

    Work with a Zillow partner agent

    Leverage their expertise and Zillow's premium Showcase listings to get your home seen by more buyers.

    Get started

    List with your own agent

    Get your home in front of millions of buyers by listing it on Zillow.

    Learn how to do it

    Sell it yourself

    Take full control of how buyers see your home on Zillow by listing For Sale by Owner (FSBO).

    List your home

    What's special

    Private bathWhite oak cabinetryLavish master suiteFicus trees for privacyBardiglio marble surfacesOpen concept floor planZline appliances
    Experience the epitome of refined California living in this North Downey residence, renovated for an elegant look and luxurious amenities. It sits on a generous 7,512 sq ft lot, featuring a home with 1,897 sq ft and fully permitted ADU with 369 sq ft of living space. Enter into the spacious family room illuminated by natural light that spills through the open concept floor plan. Pull back the oversized folding doors that lead to the covered patio for seamless indoor/outdoor entertaining. Outside, enjoy a pool, jacuzzi, new landscaping, and Ficus trees for privacy. Connected to the family room is a chef’s kitchen complete with ZLINE appliances, Bardiglio marble surfaces, white oak cabinetry, and washer/dryer hookups. These details evoke the same discerning taste as the 3.5 designer bathrooms with black marble floors, countertops, and shower walls. The 3-bedroom layout makes room for a growing family. Your lavish master suite offers plenty of closet space, a private bath, and access to the backyard. Throughout the home, you'll find hardwood floors, recessed lighting, new central heating and air, fresh interior and exterior paint, updated plumbing and electrical, and all-new windows. No expenses were spared in turning this charming home into an upscale place to raise your family. A fully finished ADU mirrors the main house’s refined look. It’s the perfect addition for multi-generational families, hosting guests, or for generating income. The custom siding, a new roof with radiant barrier plywood, concrete fascia, and under eaves with built in recessed lighting create an impressive curb appeal. A nice-sized driveway offers ample parking, and the highly coveted location means quick access to local shopping, dining, and 5, 605, 105, & 710 freeways.

    Zillow last checked:

    Listing updated:

    Listed by:

    Edgar Cortez DRE #01270740 562-254-4335,

    M C Funding Inc.

    Bought with:

    Maria Cuadros, DRE #01930288

    Castlerock Properties

    Source: CRMLS,MLS#: DW25170008MLS LogoOriginating MLS: California Regional MLS

    Facts & features

    Interior

    Bedrooms & bathrooms
    • Bedrooms: 3
    • Bathrooms: 4
    • Full bathrooms: 3
    • 1/2 bathrooms: 1
    • Main level bathrooms: 4
    • Main level bedrooms: 3
    Rooms
    • Room types: Bedroom
    Bedroom
    • Features: All Bedrooms Down
    Cooling
    • Central Air
    Appliances
    • Laundry: In Kitchen
    Features
    • All Bedrooms Down
    • Has fireplace: No
    • Fireplace features: None
    • Common walls with other units/homes: No Common Walls
    Interior area
    • Total interior livable area: 2,266 sqft

    Property

    Features
    • Levels: One
    • Stories: 1
    • Entry location: Front
    • Has private pool: Yes
    • Pool features: Private
    • Has view: Yes
    • View description: None
    Lot
    • Size: 7,512 Square Feet
    • Features: Back Yard, Front Yard
    Details
    • Parcel number: 6286018012
    • Zoning: DOR106
    • Special conditions: Standard

    Construction

    Type & style
    • Home type: SingleFamily
    • Property subtype: Single Family Residence
    Condition
    • New construction: No
    • Year built: 1951

    Utilities & green energy

    • Sewer: Public Sewer
    • Water: Public

    Community & HOA

    Community
    • Features: Street Lights
    Location
    • Region: Downey

    Financial & listing details

    • Price per square foot: $611/sqft
    • Tax assessed value: $753,000
    • Annual tax amount: $9,615
    • Date on market: 7/29/2025
    • Cumulative days on market: 158 days
    • Listing terms: Cash,Conventional

    Price history

    DateEventPrice
    9/2/2025Sold$1,385,000-1%$611/sqft
    Source: CRMLS #DW25170008 Report a problem
    8/5/2025Pending sale$1,399,000$617/sqft
    Source: CRMLS #DW25170008 Report a problem
    7/29/2025Price change$1,399,000-6.7%$617/sqft
    Source: CRMLS #DW25170008 Report a problem
    6/30/2025Price change$1,499,888-6.3%$662/sqft
    Source: SDMLS #DW25128540 Report a problem
    4/10/2025Price change$1,600,000-1.5%$706/sqft
    Source: CRMLS #DW25004197 Report a problem
    3/28/2025Price change$1,625,000-1.5%$717/sqft
    Source: CRMLS #DW25004197 Report a problem
    3/10/2025Price change$1,650,000-5.1%$728/sqft
    Source: CRMLS #DW25004197 Report a problem
    3/5/2025Price change$1,738,000-2.8%$767/sqft
    Source: CRMLS #DW25004197 Report a problem
    2/21/2025Listed for sale$1,788,888+3.5%$789/sqft
    Source: CRMLS #DW25004197 Report a problem
    1/29/2025Listing removed$1,728,888$763/sqft
    Source: CRMLS #DW25004197 Report a problem
    1/28/2025Listed for sale$1,728,888+129.6%$763/sqft
    Source: CRMLS #DW25004197 Report a problem
    7/3/2024Sold$753,000+3.2%$332/sqft
    Source: CRMLS #DW24118588 Report a problem
    6/21/2024Pending sale$730,000$322/sqft
    Source: CRMLS #DW24118588 Report a problem

    Public tax history

    YearProperty taxesTax assessment
    2025$9,615 +514.9%$753,000 +736%
    2024$1,564 +2.7%$90,068 +2%
    2023$1,522 +4.2%$88,303 +2%
    2022$1,461 +3.8%$86,572 +2%
    2021$1,407 +1.3%$84,875 +1%
    2020$1,389 $84,005 +2%
    2019$1,389 +15.5%$82,358 +2%
    2018$1,202 $80,744 +2%
    2017$1,202 +2%$79,162 +2%
    2016$1,179 +3%$77,610 +1.5%
    2015$1,144 +5.7%$76,445 +2%
    2014$1,083 $74,949 +2.5%
    2012-- $73,150 +2%
    2011-- $71,717 +0.8%
    2010-- $71,182 -0.2%
    2009-- $71,352 +2%
    2008-- $69,954 +2%
    2007-- $68,583 +2%
    2006-- $67,239
    2005-- $67,239 +4%
    2004-- $64,630 +1.9%
    2003-- $63,446 +2%
    2002-- $62,203 +4%
    2000-- $59,790
    Find assessor info on the county website

    Neighborhood: 90241

    Nearby schools

    GreatSchools rating
    Get a cash offer in 3 minutes
    Find out how much your home could sell for in as little as 3 minutes with a no-obligation cash offer.
    Estimated market value
    $1,388,100
    Get a cash offer in 3 minutes
    Find out how much your home could sell for in as little as 3 minutes with a no-obligation cash offer.
    Estimated market value
    $1,388,100