Skip main navigation
Pending
  • Price cut: $15K (6/30)
    $599,900

    10828 Jersey Cir N, Brooklyn Park, MN 55445

    5beds
    3,498sqft
    : 
    $3,830/mo
    Get pre-qualified
    Single Family
    Built in 2007
    0.34 Acres Lot
    $-- Zestimate®
    $171/sqft
    $56/mo HOA

    What's special

    Gleaming hardwood floorsPerfect for hosting bbqsSpacious backyardFirepit areaIdeal for outdoor entertainingExcellent sunlight exposureQuality upgrades
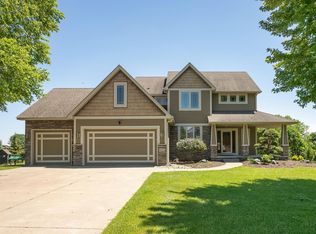
    Exceptional 2 story in prime location featuring quality upgrades, gleaming hardwood floors, living room with fireplace and walkout lower level basement. Other highlights include: Sun filled deck, new carpeting, generous bedroom sizes, and excellent sunlight exposure. New carpeting, new furnace, new central air, and new water heater! The large sun filled deck is perfect for hosting BBQs while the spacious backyard and firepit area are ideal for outdoor entertaining. The large kitchen with center island and 2 dining area options are perfect for hosting gatherings. Just minutes to everything yet nestled within high demand Oxbow Creek West!
    107 days
    |
    176
    |
    5
    |

    Zillow last checked:

    Listing updated:

    Listed by:

    Jonathan L Sells 612-327-6240,

    Edina Realty, Inc.

    Source: NorthstarMLS as distributed by MLS GRID,MLS#: 7067556MLS Logo

      Facts & features

      Interior

      Bedrooms & bathrooms
      • Bedrooms: 5
      • Bathrooms: 4
      • Full bathrooms: 2
      • 3/4 bathrooms: 1
      • 1/2 bathrooms: 1
      Bedroom
      • Level: Upper
      • Area: 225 Square Feet
      • Dimensions: 15x15
      Bedroom 2
      • Level: Upper
      • Area: 156 Square Feet
      • Dimensions: 13x12
      Bedroom 3
      • Level: Upper
      • Area: 144 Square Feet
      • Dimensions: 12x12
      Bedroom 4
      • Level: Upper
      • Area: 120 Square Feet
      • Dimensions: 12x10
      Bedroom 5
      • Level: Lower
      • Area: 144 Square Feet
      • Dimensions: 12x12
      Deck
      • Level: Main
      • Area: 308 Square Feet
      • Dimensions: 22x14
      Dining room
      • Level: Main
      • Area: 154 Square Feet
      • Dimensions: 14x11
      Family room
      • Level: Lower
      • Area: 416 Square Feet
      • Dimensions: 26x16
      Informal dining room
      • Level: Main
      • Area: 99 Square Feet
      • Dimensions: 11x9
      Kitchen
      • Level: Main
      • Area: 168 Square Feet
      • Dimensions: 14x12
      Laundry
      • Level: Main
      • Area: 60 Square Feet
      • Dimensions: 10x6
      Living room
      • Level: Main
      • Area: 255 Square Feet
      • Dimensions: 17x15
      Loft
      • Level: Upper
      • Area: 60 Square Feet
      • Dimensions: 10x6
      Recreation room
      • Level: Lower
      • Area: 195 Square Feet
      • Dimensions: 15x13
      Heating
      • Forced Air
      Cooling
      • Central Air
      Appliances
      • Included: Dishwasher, Disposal, Dryer, Gas Water Heater, Microwave, Range, Refrigerator, Washer, Water Softener Owned
      • Laundry: Laundry Room, Main Level
      Features
      • Basement: Drain Tiled,Finished,Walk-Out Access
      • Number of fireplaces: 3
      • Fireplace features: Gas, Living Room
      Interior area
      • Total structure area: 3,718
      • Total interior livable area: 3,498 sqft
      • Finished area above ground: 2,498
      • Finished area below ground: 1,000
      Video & virtual tour

      Property

      Parking
      • Total spaces: 3
      • Parking features: Attached, Asphalt, Garage Door Opener
      • Attached garage spaces: 3
      • Has uncovered spaces: Yes
      • Details: Garage Dimensions (32x22)
      Accessibility
      • Accessibility features: None
      Features
      • Levels: Two
      • Stories: 2
      • Patio & porch: Deck, Front Porch, Patio
      Lot
      • Size: 0.34 Acres
      • Dimensions: 77 x 142 x 18 x 168
      • Features: Near Public Transit
      Details
      • Foundation area: 1220
      • Parcel number: 0511921120042
      • Zoning description: Residential-Single Family

      Construction

      Type & style
      • Home type: SingleFamily
      • Property subtype: Single Family
      Materials
      • Concrete, Frame
      • Roof: Age 8 Years or Less,Architectural Shingle,Asphalt
      Condition
      • New construction: No
      • Year built: 2007

      Utilities & green energy

      • Electric: Circuit Breakers
      • Gas: Natural Gas
      • Sewer: City Sewer/Connected
      • Water: City Water/Connected

      Community & HOA

      Community
      • Subdivision: Oxbow Creek West
      HOA
      • Has HOA: Yes
      • Services included: Other
      • HOA fee: $169 quarterly
      • HOA name: Oxbow Creek W
      • HOA phone: 612-327-6240
      Location
      • Region: Brooklyn Park

      Financial & listing details

      • Price per square foot: $171/sqft
      • Tax assessed value: $615,700
      • Annual tax amount: $8,523
      • Date on market: 5/7/2026
      • Cumulative days on market: 108 days
      • Road surface type: Paved

        Estimated market value

        Not available

        Estimated sales range

        Not available

        Not available

        Price history

        DateEventPrice
        7/31/2026Pending sale$599,900$171/sqft
        Source: NorthstarMLS as distributed by MLS GRID #7067556 Report a problem
        6/30/2026Price change$599,900-2.4%$171/sqft
        Source: NorthstarMLS as distributed by MLS GRID #7067556 Report a problem
        6/12/2026Price change$614,900-1.6%$176/sqft
        Source: NorthstarMLS as distributed by MLS GRID #7067556 Report a problem
        5/29/2026Price change$624,900-3.8%$179/sqft
        Source: NorthstarMLS as distributed by MLS GRID #7067556 Report a problem
        5/7/2026Listed for sale$649,900+73.3%$186/sqft
        Source: NorthstarMLS as distributed by MLS GRID #7067556 Report a problem
        3/19/2021Sold$375,000-9.6%$107/sqft
        Source: Public Record Report a problem
        6/21/2016Sold$415,000-2.4%$119/sqft
        Source: NorthstarMLS as distributed by MLS GRID #4701791 Report a problem
        4/28/2016Pending sale$425,000$121/sqft
        Source: RE/MAX Results #4701791 Report a problem
        4/15/2016Listed for sale$425,000+46.6%$121/sqft
        Source: RE/MAX Results #4701791 Report a problem
        2/18/2011Sold$290,000-4.9%$83/sqft
        Source: Lake Superior Area Realtors as distributed by MLS GRID #1488266 Report a problem
        12/19/2010Price change$305,000-7.6%$87/sqft
        Source: Customer Driven Realty #3989841 Report a problem
        11/21/2010Price change$330,000-17.5%$94/sqft
        Source: Customer Driven Realty #3989841 Report a problem
        8/17/2010Listed for sale$399,900-5.9%$114/sqft
        Source: RE/MAX Pro Team #3875369 Report a problem
        6/24/2010Listing removed$424,900$121/sqft
        Source: RE/MAX Pro Team #3875369 Report a problem
        4/3/2010Price change$424,900-5.6%$121/sqft
        Source: RE/MAX Pro Team #3875369 Report a problem
        1/29/2010Price change$449,900-8.2%$129/sqft
        Source: RE/MAX Pro Team #3875369 Report a problem
        1/20/2010Listed for sale$489,900-13.2%$140/sqft
        Source: RE/MAX Pro Team #3867807 Report a problem
        10/10/2007Sold$564,223$161/sqft
        Source: Public Record Report a problem

        Public tax history

        YearProperty taxesTax assessment
        2025$7,619 +6.9%$615,700 +9.2%
        2024$7,129 +14.7%$563,900 +0.5%
        2023$6,218 +0.5%$561,000 +9.5%
        2022$6,184 +1.5%$512,200 +12.8%
        2021$6,093 -3.9%$454,000 +0.4%
        2020$6,338 +4%$452,400 +1.2%
        2019$6,093 -3.9%$447,100 +9.1%
        2018$6,338 +6.5%$409,900 +6.2%
        2017$5,950 +2.3%$386,100 +0.5%
        2016$5,816 -3%$384,300
        2015$5,997 -2%$384,300 +4.7%
        2014$6,117 -6%$367,000
        2013$6,508 +1%$367,000 -4.5%
        2012$6,445 -1.2%$384,200 -6.3%
        2011$6,525 -0.9%$410,000 -9.5%
        2010$6,584 -1%$452,900 -9.7%
        2009$6,653 $501,700
        Find assessor info on the county website

        Monthly payment

        Est. payment

        Payment breakdown

        Explore the cost of this home by adjusting the details. Changes won't be saved.
        All calculations are estimates and provided by Zillow, Inc. for informational purposes only. Actual amounts may vary.
        HOA fees may include property taxes on listings classified as Co-Ops. Contact the listing agent and/or owner for fee details.
        See how much you could borrow to make a competitive offer.

        Climate risks

        Neighborhood: Northwoods

        Getting around

        22 / 100
        Car-Dependent
        0 / 100
        No Nearby Transit
        54 / 100
        Bikeable

        Nearby schools

        GreatSchools rating

        A local agent can set up tours, give advice and negotiate with sellers.

        Browse local experts

        Similar homes