Skip main navigation
Off market
  • $628,700

    10828 McCann Pl, Ashland, VA 23005

    6beds
    3,529sqft
    Detached
    Built in 2018
    9,801 Square Feet Lot
    $628,700 Zestimate®
    $178/sqft
    $3,583 Estimated rent

    Home value

    $628,700

    $597,000 - $660,000

    $3,583/mo

    Zestimate® history
    Loading
    Loading...

    Owner options

    List your home for rent

    $3,583/mo

    Rent Zestimate®

    Find your next renter with Zillow Rental Manager. Plus, with online applications, you can quickly screen prospective tenants – for free.

    Learn more

    $3,583/mo

    Rent Zestimate®

    Refinance and save

    $3,797/mo

    Est. payment

    Refinancing to a lower rate could help reduce your monthly payments and save thousands over the life of the loan.

    See today's rates

    $3,797/mo

    Est. payment

    Explore your selling options

    Work with a Zillow partner agent

    Leverage their expertise and Zillow's premium Showcase listings to get your home seen by more buyers.

    Get started

    List with your own agent

    Get your home in front of millions of buyers by listing it on Zillow.

    Learn how to do it

    Sell it yourself

    Take full control of how buyers see your home on Zillow by listing For Sale by Owner (FSBO).

    List your home

    What's special

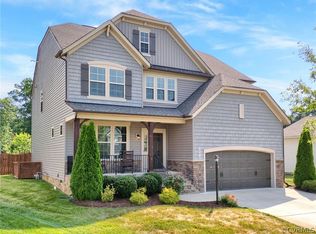
    Stylish & sophisticated... and practically brand new! Why wait for new construction when you can enjoy upgrades already in place in this 6 bedroom, 5 bath Grayson floorplan. Only 1.5 years young, this stunning partial STONE elevation and welcoming Southern FRONT PORCH will welcome you home. Perks include cul-de-sac location, fully FENCED rear yard and DECK for entertaining, just off of the MORNING ROOM with 9' ceilings flooded with sunshine. In the family room, BUILT-IN BOOKCASES flank the STONE GAS FIREPLACE which opens up to the heart of this home: a gorgeous gourmet kitchen w/ its gleaming GRANITE workhorse ISLAND and stainless WALL OVENS, trendy vent hood over the GAS COOKTOP, upgraded 42" cabinets, and corner pantry. A BUTLER'S PANTRY leads into the formal dining room w/ tray ceiling, chair rail with picture frame molding. A first floor bedroom w/ full bath access rounds out the first floor. Closed oak stairs with wrought iron balusters lead you to the second floor loft, owners suite, laundry room, more bedrooms, and fully finished third floor. Every hinge, handle, and doorknob is upgraded, too. Rear yard is perfect for an English garden. So much house for an amazing price!

    This property is off market, which means it's not currently listed for sale or rent on Zillow. This may be different from what's available on other websites or public sources.

    Facts & features

    Interior

    Bedrooms & bathrooms
    • Bedrooms: 6
    • Bathrooms: 5
    • Full bathrooms: 5
    • Main level bathrooms: 1
    Heating
    • Heat pump, Gas
    Cooling
    • Central
    Appliances
    • Included: Dishwasher, Garbage disposal, Microwave, Refrigerator
    Features
    • Ceiling Fan(s), Kitchen Island, Pantry, Double Vanity, Central Vacuum, Recessed Lighting, Walk-In Closet(s), Dining Area, Breakfast Nook, Formal Dining Room, Tray Ceiling(s), Loft, MBR Bath, Built In Cabinet/Bookcases, Countertops - Granite/Stone, 1st Floor Bedrm W/ Full Bath, Butlers Pantry
    • Flooring: Carpet, Hardwood, Laminate
    • Windows: Thermal Windows
    • Attic: Walk-In
    • Has fireplace: Yes
    • Fireplace features: Gas, Direct Vent
    Interior area
    • Structure area source: Per Appraiser
    • Total interior livable area: 3,529 sqft

    Property

    Parking
    • Total spaces: 2
    • Parking features: Garage - Attached
    Features
    • Patio & porch: Deck, Porch, Front Porch, Front Full
    • Exterior features: Vinyl
    • Fencing: Partial, Privacy, Rear Only
    • Frontage length: 0.0000
    Lot
    • Size: 9,801 Square Feet
    Details
    • Parcel number: 7880930846

    Construction

    Type & style
    • Home type: SingleFamily
    • Architectural style: Craftsman
    • Property subtype: Detached
    Materials
    • Other
    • Foundation: Crawl/Raised
    • Roof: Composition
    Condition
    • Year built: 2018

    Utilities & green energy

    • Sewer: Public Sewer
    • Water: Public Water

    Community & HOA

    HOA
    • Has HOA: Yes
    • Amenities included: Association
    • Services included: Snow Removal, Trash, Common Area, Recreational Facilities, Community Utilities
    • HOA fee: $43 monthly
    Location
    • Region: Ashland

    Financial & listing details

    • Price per square foot: $178/sqft
    • Tax assessed value: $554,200
    • Annual tax amount: $4,489

    Price history

    DateEventPrice
    6/30/2020Sold$440,000-2%$125/sqft
    Source: CVRMLS #2009100 Report a problem
    5/18/2020Pending sale$449,000$127/sqft
    Source: Coach House Realty LLC #2009100 Report a problem
    4/21/2020Price change$449,000-3.4%$127/sqft
    Source: Coach House Realty LLC #2009100 Report a problem
    4/10/2020Price change$464,990-2.1%$132/sqft
    Source: Coach House Realty LLC #2009100 Report a problem
    3/27/2020Listed for sale$474,900+0.6%$135/sqft
    Source: Coach House Realty LLC #2009100 Report a problem
    10/18/2018Sold$472,235$134/sqft
    Source: CVRMLS #1806486 Report a problem

    Public tax history

    YearProperty taxesTax assessment
    2025$4,489 +4.1%$554,200 +4.1%
    2024$4,312 +8.2%$532,400 +8.2%
    2023$3,986 +15.2%$492,100 +15.2%
    2022$3,461 $427,300 +1%
    2021-- $423,000 +1.4%
    2020$3,380 +396.8%$417,300 +5.6%
    2019$680 $395,000 +370.2%
    2018$680 $84,000
    Find assessor info on the county website

    Neighborhood: 23005

    Nearby schools

    GreatSchools rating
    Schools provided by the listing agent
    • Elementary: Kersey Creek
    • Middle: Oak Knoll
    • High: Hanover

    Source: The MLS. This data may not be complete. We recommend contacting the local school district to confirm school assignments for this home.

    Get a cash offer in 3 minutes
    Find out how much your home could sell for in as little as 3 minutes with a no-obligation cash offer.
    Estimated market value
    $628,700
    Get a cash offer in 3 minutes
    Find out how much your home could sell for in as little as 3 minutes with a no-obligation cash offer.
    Estimated market value
    $628,700