Welcome to your dream home in the heart of Glen Allen! This beautifully upgraded residence offers a perfect blend of modern luxury and comfort, ideal for families and entertaining. Nestled in a serene and friendly neighborhood, this home boasts an array of finishes that will exceed your expectations.
Key Features:
Spacious Layout: Enjoy an expansive floor plan with 4 bedrooms, 2.5 bathrooms, and over 2,100 square feet of living space. The open-concept design ensures a seamless flow between the living, dining, and kitchen areas.
Gourmet Kitchen: The heart of the home features a fully upgraded kitchen with new ThinScape countertops, stainless steel appliances, a large center island, and custom cabinetry. Perfect for the home chef!
Luxurious Master Suite: Retreat to the master suite with a spa-like en-suite bathroom, complete with a soaking tub, walk-in shower, double vanities, and a spacious walk-in closet.
Elegant Upgrades: This home is adorned with LVP, wainscotting, tray ceilings, built-ins, recessed lighting, and stylish fixtures throughout. Every detail has been thoughtfully considered.
Outdoor Oasis: Step outside to your private backyard paradise. The highlight is a stunning pool with new decking, perfect for cooling off during hot summer days or hosting poolside gatherings. The landscaped yard and patio offers plenty of space for outdoor activities and relaxation.
Convenient Location: Situated in the highly sought-after Glen Allen area, you'll have easy access to top-rated schools, shopping centers, dining, parks, and major highways.
This Glen Allen gem is move-in ready and waiting for you to make it your own. Don’t miss out on this incredible opportunity to own a home that truly has it all. Schedule a tour today and experience the luxury and comfort this property has to offer!
Sold for $500,000
Street View
$500,000
10828 Old Washington Highway Gln, Allen, VA 23060
4beds
2,120sqft
Single Family Residence
Built in 2011
0.42 Acres Lot
$495,300 Zestimate®
$236/sqft
$2,863 Estimated rent
Home value
$495,300
$461,000 - $530,000
$2,863/mo
Zestimate® history
Owner options
List your home for rent
$2,863/mo
Rent Zestimate®
Find your next renter with Zillow Rental Manager. Plus, with online applications, you can quickly screen prospective tenants – for free.
$2,863/mo
Rent Zestimate®
Refinance and save
$3,016/mo
Est. payment
Refinancing to a lower rate could help reduce your monthly payments and save thousands over the life of the loan.
$3,016/mo
Est. payment
Explore your selling options
Work with a Zillow partner agent
Leverage their expertise and Zillow's premium Showcase listings to get your home seen by more buyers.
Get startedList with your own agent
Get your home in front of millions of buyers by listing it on Zillow.
Learn how to do itSell it yourself
Take full control of how buyers see your home on Zillow by listing For Sale by Owner (FSBO).
List your homeWhat's special
Zillow last checked:
Listing updated:
Listed by:
Amien Dulio 804-839-9333,
Village Concepts Realty Group
Bought with:
Stephany Lopez, 0225253855
CapCenter
Source: CVRMLS,MLS#: 2415712 Originating MLS: Central Virginia Regional MLS
Originating MLS: Central Virginia Regional MLSFacts & features
Interior
Bedrooms & bathrooms
- Bedrooms: 4
- Bathrooms: 3
- Full bathrooms: 2
- 1/2 bathrooms: 1
Primary bedroom
- Description: Spacious, Tray Ceiling, En Suite, Ceiling Fan
- Level: Second
- Dimensions: 19.3 x 13.10
Bedroom 2
- Level: Second
- Dimensions: 13.8 x 12.7
Bedroom 3
- Description: Carpet, Custom Light
- Level: Second
- Dimensions: 14.4 x 10.7
Bedroom 4
- Description: Built-In Shelves and Desk
- Level: Second
- Dimensions: 12.10 x 10.7
Additional room
- Description: Drop Zone, LVP, Off Garage, Custom
- Level: First
- Dimensions: 7.3 x 3.1
Additional room
- Description: Eat-In Area, LVP, Access to Deck
- Level: First
- Dimensions: 11.2 x 8.8
Dining room
- Description: LVP, Custom Chandelier, Natural Light
- Level: First
- Dimensions: 12.4 x 12.0
Family room
- Description: Spacious, Built-In Shelving, LVP, Fire Place
- Level: First
- Dimensions: 19.3 x 13.6
Other
- Description: Tub & Shower
- Level: Second
Half bath
- Level: First
Kitchen
- Description: LVP, Island, New Thinscape Countertops, Pantry
- Level: First
- Dimensions: 12.9 x 11.2
Laundry
- Description: Convenient to Bedrooms
- Level: Second
- Dimensions: 0 x 0
Heating
- Electric, Heat Pump, Zoned
Cooling
- Central Air, Electric, Zoned
Appliances
- Included: Dryer, Dishwasher, Electric Water Heater, Microwave, Oven, Refrigerator, Smooth Cooktop, Washer
Features
- Bookcases, Built-in Features, Separate/Formal Dining Room, Kitchen Island, Bath in Primary Bedroom, Pantry, Solid Surface Counters
- Flooring: Ceramic Tile, Partially Carpeted, Vinyl
- Has basement: No
- Attic: Access Only
- Number of fireplaces: 1
- Fireplace features: Electric
Interior area
- Total interior livable area: 2,120 sqft
- Finished area above ground: 2,120
Property
Parking
- Total spaces: 2
- Parking features: Attached, Driveway, Garage, Garage Door Opener, Paved, Garage Faces Rear, Garage Faces Side
- Attached garage spaces: 2
- Has uncovered spaces: Yes
Features
- Levels: Two
- Stories: 2
- Patio & porch: Front Porch, Patio, Deck, Porch
- Exterior features: Deck, Porch, Storage, Shed, Paved Driveway
- Pool features: Above Ground, Pool
- Fencing: Back Yard,Fenced,Wood
Lot
- Size: 0.42 Acres
- Features: Landscaped, Level
- Topography: Level
Details
- Parcel number: 7717686898
- Zoning description: R2A
Construction
Type & style
- Home type: SingleFamily
- Architectural style: Colonial,Two Story
- Property subtype: Single Family Residence
Materials
- Drywall, Frame, Vinyl Siding
- Roof: Composition,Shingle
Condition
- Resale
- New construction: No
- Year built: 2011
Utilities & green energy
- Sewer: Public Sewer
- Water: Public
Community & HOA
Community
- Subdivision: Allens Crossing
Location
- Region: Allen
Financial & listing details
- Price per square foot: $236/sqft
- Tax assessed value: $392,600
- Annual tax amount: $3,337
- Date on market: 9/8/2025
- Ownership: Individuals
- Ownership type: Sole Proprietor
Price history
| Date | Event | Price |
|---|---|---|
| 7/11/2024 | Sold | $500,000+1%$236/sqft |
Source:  CVRMLS #2415712 Report a problem CVRMLS #2415712 Report a problem | ||
| 6/21/2024 | Pending sale | $495,000$233/sqft |
Source: CVRMLS #2415712 Report a problem | ||
| 6/19/2024 | Listed for sale | $495,000$233/sqft |
Source: CVRMLS #2415712 Report a problem | ||
Public tax history
Tax history is unavailable.
Neighborhood: 23060
Nearby homes
- $500,0004 bd3 ba2.1k sqft10828 Old Washington Hwy, Glen Allen, VA 23060Sold
- $444,4004 bd2 ba1.9k sqft10824 Old Washington Hwy, Glen Allen, VA 23060Off Market
- $447,4004 bd2 ba1 sqft10832 Old Washington Hwy, Glen Allen, VA 23060Off Market
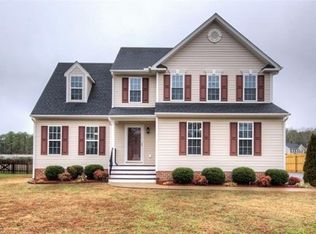
- $473,6004 bd3 ba2.1k sqft10836 Old Washington Hwy, Glen Allen, VA 23060Off Market
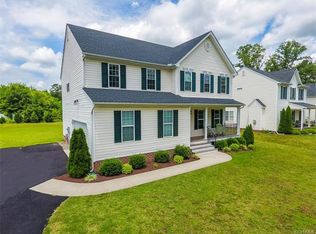
- $475,8004 bd2 ba2.1k sqft10820 Old Washington Hwy, Glen Allen, VA 23060Off Market
- $398,6003 bd2 ba1.9k sqft10821 Old Washington Hwy, Glen Allen, VA 23060Off Market
- $297,7003 bd1 ba1k sqft2735 Cemetery Rd, Glen Allen, VA 23060Off Market
- $421,0003 bd3 ba1.6k sqft10840 Old Washington Hwy, Glen Allen, VA 23060Off Market
- $450,1004 bd3 ba1.9k sqft10816 Old Washington Hwy, Glen Allen, VA 23060Off Market
Nearby schools
GreatSchools rating
- 7/10Greenwood Elementary SchoolGrades: PK-5Distance: 0.9 mi
- 5/10Hungary Creek Middle SchoolGrades: 6-8Distance: 2.1 mi
- 7/10Glen Allen High SchoolGrades: 9-12Distance: 1.8 mi
Schools provided by the listing agent
- Elementary: Greenwood
- Middle: Hungary Creek
- High: Glen Allen
Source: CVRMLS. This data may not be complete. We recommend contacting the local school district to confirm school assignments for this home.
Get a cash offer in 3 minutes
Find out how much your home could sell for in as little as 3 minutes with a no-obligation cash offer.
Estimated market value
$495,300
Get a cash offer in 3 minutes
Find out how much your home could sell for in as little as 3 minutes with a no-obligation cash offer.
Estimated market value
$495,300
- Virginia
- Henrico County
- Glen Allen
- 23060
- 10828 Old Washington Highway Gln
Nearby cities
Nearby neighborhoods
Nearby zip codes
Other Glen Allen Topics
