MULTIPLE OFFERS Highest and Best DUE Tuesday 5pm June 2nd. Endless potential in highly sought after Highland Meadows! This inviting ranch style home features a flexible, well-designed floor plan with room to live, entertain, and personalize. The street is lined with mature trees canopy greeting you every time you come home. Inside, the layout offers incredible versatility beginning with a combined living dining space anchored by a fun retro 1970s bar; complete with generous storage and counter space for hosting. A second living area includes a breakfast room, galley kitchen, and cozy den with fireplace and sliding glass doors that lead outside. The kitchen features a pass through window to the covered back patio, tons of counter and cabinet space plus a funky old school cool vibe. Three comfortable secondary bedrooms share a hall bath, while the oversized primary suite offers great space and a large walk in closet. Low maintenance lvp flooring flows through out home. The backyard is fully private with wood fencing; ideal for play, pets, or relaxing outdoors. An attached two car garage with alley access adds convenience. Located in Richardson ISD and zoned for desirable Lake Highlands High School. This gem is waiting for you to add your sparkle!
Sold
Price Unknown
10828 Villa Haven Dr, Dallas, TX 75238
4beds
2,109sqft
Single Family Residence
Built in 1974
6,621 Square Feet Lot
$350,400 Zestimate®
$--/sqft
$3,015 Estimated rent
Home value
$350,400
$322,000 - $378,000
$3,015/mo
Zestimate® history
Owner options
List your home for rent
$3,015/mo
Rent Zestimate®
Find your next renter with Zillow Rental Manager. Plus, with online applications, you can quickly screen prospective tenants – for free.
$3,015/mo
Rent Zestimate®
Refinance and save
Refinancing to a lower rate could help reduce your monthly payments and save thousands over the life of the loan.
Explore your selling options
Work with a Zillow partner agent
Leverage their expertise and Zillow's premium Showcase listings to get your home seen by more buyers.
Get startedList with your own agent
Get your home in front of millions of buyers by listing it on Zillow.
Learn how to do itSell it yourself
Take full control of how buyers see your home on Zillow by listing For Sale by Owner (FSBO).
List your homeWhat's special
Inviting ranch style homeCozy den with fireplaceCombined living dining spaceBreakfast roomFlexible well-designed floor planGalley kitchenLarge walk in closet
Zillow last checked:
Listing updated:
Listed by:
Tiffany Stevens 0635449 972-905-6333,
Legacy Realty Group 972-905-6333,
Stacy Johnson 0720281 214-202-5610,
Legacy Realty Group
Bought with:
Tiffany Stevens, 0635449
Legacy Realty Group
Source: NTREIS,MLS#: 21285200
Facts & features
Interior
Bedrooms & bathrooms
- Bedrooms: 4
- Bathrooms: 2
- Full bathrooms: 2
Primary bedroom
- Features: Ceiling Fan(s)
- Level: First
- Dimensions: 15 x 14
Bedroom
- Features: Ceiling Fan(s)
- Level: First
- Dimensions: 11 x 10
Bedroom
- Features: Ceiling Fan(s)
- Level: First
- Dimensions: 11 x 10
Bedroom
- Features: Ceiling Fan(s)
- Level: First
- Dimensions: 11 x 10
Breakfast room nook
- Level: First
- Dimensions: 12 x 8
Den
- Features: Fireplace
- Level: First
- Dimensions: 17 x 16
Dining room
- Features: Built-in Features, Butler's Pantry
- Level: First
- Dimensions: 22 x 18
Kitchen
- Features: Breakfast Bar, Built-in Features, Galley Kitchen, Pantry
- Level: First
- Dimensions: 15 x 9
Living room
- Level: First
- Dimensions: 17 x 15
Heating
- Central, Fireplace(s), Natural Gas
Cooling
- Central Air, Ceiling Fan(s), Electric
Appliances
- Included: Dishwasher, Electric Oven, Electric Water Heater
- Laundry: Laundry in Utility Room
Features
- Built-in Features, Dry Bar, Eat-in Kitchen, High Speed Internet
- Flooring: Carpet, Luxury Vinyl Plank
- Windows: Window Coverings
- Has basement: No
- Number of fireplaces: 1
- Fireplace features: Gas Starter, Masonry, Wood Burning
Interior area
- Total interior livable area: 2,109 sqft
Property
Parking
- Total spaces: 2
- Parking features: Garage Faces Rear
- Attached garage spaces: 2
Features
- Levels: One
- Stories: 1
- Patio & porch: Covered
- Pool features: None
- Fencing: Privacy,Wood
Lot
- Size: 6,621 Square Feet
- Features: Back Yard, Lawn, Few Trees
Details
- Parcel number: 00000738167530000
Construction
Type & style
- Home type: SingleFamily
- Architectural style: Ranch,Detached
- Property subtype: Single Family Residence
- Attached to another structure: Yes
Materials
- Brick
- Foundation: Slab
- Roof: Composition
Condition
- Year built: 1974
Utilities & green energy
- Sewer: Public Sewer
- Water: Public
- Utilities for property: Natural Gas Available, Sewer Available, Separate Meters, Water Available
Community & HOA
Community
- Subdivision: Kingsley Meadows 02
HOA
- Has HOA: No
Location
- Region: Dallas
Financial & listing details
- Tax assessed value: $443,930
- Annual tax amount: $10,379
- Date on market: 5/29/2026
- Cumulative days on market: 5 days
- Listing terms: Cash,Conventional,FHA,VA Loan
Price history
| Date | Event | Price |
|---|---|---|
| 7/2/2026 | Sold | -- |
Source: NTREIS #21285200 Report a problem | ||
| 6/22/2026 | Pending sale | $325,000$154/sqft |
Source: NTREIS #21285200 Report a problem | ||
| 6/3/2026 | Contingent | $325,000$154/sqft |
Source: NTREIS #21285200 Report a problem | ||
| 5/29/2026 | Listed for sale | $325,000$154/sqft |
Source: NTREIS #21285200 Report a problem | ||
Public tax history
| Year | Property taxes | Tax assessment |
|---|---|---|
| 2025 | $1,296 +8% | $443,930 |
| 2024 | $1,201 +8% | $443,930 +28.2% |
| 2023 | $1,112 -8.5% | $346,360 |
| 2022 | $1,215 +7.6% | $346,360 +49.8% |
| 2021 | $1,129 +7.4% | $231,230 |
| 2020 | $1,051 +20.8% | $231,230 |
| 2019 | $869 +9.5% | $231,230 +5.9% |
| 2018 | $794 -51.7% | $218,250 +24.6% |
| 2017 | $1,643 -5% | $175,220 +19.1% |
| 2016 | $1,729 -1.4% | $147,180 +7.3% |
| 2015 | $1,754 | $137,210 +1.8% |
| 2014 | $1,754 | $134,720 |
| 2013 | -- | -- |
| 2012 | -- | -- |
| 2011 | -- | -- |
| 2010 | -- | -- |
| 2009 | -- | -- |
| 2008 | -- | -- |
| 2007 | -- | -- |
| 2005 | -- | -- |
| 2004 | -- | -- |
| 2003 | -- | -- |
| 2002 | -- | -- |
| 2001 | -- | -- |
Find assessor info on the county website
Neighborhood: 75238
Nearby homes
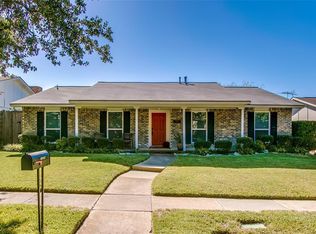
- $523,2003 bd2 ba1.9k sqft10836 Villa Haven Dr, Dallas, TX 75238Off Market
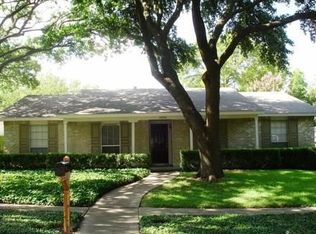
- $457,1003 bd2 ba1.6k sqft10820 Villa Haven Dr, Dallas, TX 75238Off Market
- $430,5004 bd2 ba2.2k sqft10842 Villa Haven Dr, Dallas, TX 75238Off Market

- $462,3004 bd2 ba1.9k sqft10814 Villa Haven Dr, Dallas, TX 75238Off Market
- $464,2003 bd2 ba1.4k sqft10823 Hayfield Dr, Dallas, TX 75238Off Market
- $492,8004 bd2 ba1.9k sqft10827 Hayfield Dr, Dallas, TX 75238Off Market
- $435,9003 bd2 ba1.6k sqft10819 Hayfield Dr, Dallas, TX 75238Off Market
- $420,700-- bd2 ba1.9k sqft10829 Villa Haven Dr, Dallas, TX 75238Off Market
Nearby schools
GreatSchools rating
- 7/10Wallace Elementary SchoolGrades: PK-5Distance: 0.9 mi
- 7/10Lake Highlands Middle SchoolGrades: 7-8Distance: 0.7 mi
- 5/10Lake Highlands High SchoolGrades: 9-12Distance: 1.9 mi
Schools provided by the listing agent
- Elementary: Wallace
- Middle: Lake Highlands
- High: Lake Highlands
- District: Richardson ISD
Source: NTREIS. This data may not be complete. We recommend contacting the local school district to confirm school assignments for this home.
Get a cash offer in 3 minutes
Find out how much your home could sell for in as little as 3 minutes with a no-obligation cash offer.
Estimated market value
$350,400
Get a cash offer in 3 minutes
Find out how much your home could sell for in as little as 3 minutes with a no-obligation cash offer.
Estimated market value
$350,400
- Texas
- Dallas County
- Dallas
- 75238
- 10828 Villa Haven Dr
Nearby cities
Nearby neighborhoods
Nearby zip codes
Other Dallas Topics
