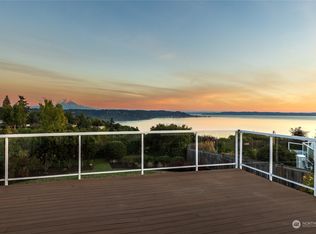
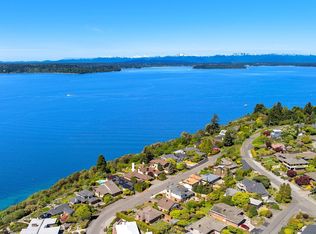
Fabulous updated view home in the coveted Arroyos neighborhood. See the sun rise over Mt Rainier and set over the Olympics from this beautifully updated 5-bedroom MCM. Nearly every system has been upgraded: new plumbing, wiring, upgraded electric service and panel, windows, insulation, HVAC with A/C and metal roof. You'll love the very spacious remodeled kitchen perfect for entertaining, gleaming hardwood floors, sleek wet-room, and open floor plan. Outside you have a sport court, expansive wrap-around deck, plumbed grill + firepit and a fenced backyard. And it’s all just steps away from a private beach. If you’ve been waiting for a move-in ready home with thoughtful updates, breathtaking views, age-in-place one-level living and rare private beach access in one of West Seattle’s most sought-after neighborhoods - this is the one! No showings until Wed 7/8. House/garage wired for a generator. Pre-inspected.
Sold
Listed by: COMPASS • Gretchen Schmidt
Bought with: COMPASS
$1,950,000
10829 42nd Avenue SW, Seattle, WA 98146
5beds
3,200sqft
Single Family Residence
Built in 1960
6,599 Square Feet Lot
$1,925,000 Zestimate®
$609/sqft
$4,996 Estimated rent
Home value
$1,925,000
$1.79M - $2.08M
$4,996/mo
Zestimate® history
Owner options
List your home for rent
$4,996/mo
Rent Zestimate®
Find your next renter with Zillow Rental Manager. Plus, with online applications, you can quickly screen prospective tenants – for free.
$4,996/mo
Rent Zestimate®
Refinance and save
$12,812/mo
Est. payment
Refinancing to a lower rate could help reduce your monthly payments and save thousands over the life of the loan.
$12,812/mo
Est. payment
Explore your selling options
Work with a Zillow partner agent
Leverage their expertise and Zillow's premium Showcase listings to get your home seen by more buyers.
Get startedList with your own agent
Get your home in front of millions of buyers by listing it on Zillow.
Learn how to do itSell it yourself
Take full control of how buyers see your home on Zillow by listing For Sale by Owner (FSBO).
List your homeWhat's special
Open floor planSleek wet-roomNew plumbingGleaming hardwood floorsSport courtFenced backyardExpansive wrap-around deck
Zillow last checked:
Listing updated:
Offers reviewed: Jul 13
Listed by:
Gretchen Schmidt,
COMPASS
Bought with:
Gina Hasson, 93938
COMPASS
Source: NWMLS as distributed by MLS GRID,MLS#: 2549605
Facts & features
Interior
Bedrooms & bathrooms
- Bedrooms: 5
- Bathrooms: 3
- Full bathrooms: 1
- 3/4 bathrooms: 2
- Main level bathrooms: 2
- Main level bedrooms: 2
Primary bedroom
- Level: Main
Bedroom
- Level: Lower
Bedroom
- Level: Lower
Bedroom
- Level: Lower
Bedroom
- Level: Main
Bathroom full
- Level: Main
Bathroom three quarter
- Level: Lower
Bathroom three quarter
- Level: Main
Den office
- Level: Lower
Dining room
- Level: Main
Entry hall
- Level: Main
Family room
- Level: Lower
Kitchen with eating space
- Level: Main
Living room
- Level: Main
Utility room
- Level: Lower
Heating
- Fireplace, Forced Air, Heat Pump, Electric, Natural Gas
Cooling
- Heat Pump
Appliances
- Included: Dishwasher, Disposal, Dryer, Refrigerator, Stove(s)/Range(s), Washer, Dishwasher(s), Dryer(s), Garbage Disposal, Refrigerator(s), Washer(s), Water Heater: gas tankless, Water Heater Location: basement
Features
- Bath Off Primary, Dining Room, High Tech Cabling
- Flooring: Ceramic Tile, Hardwood, Stone, Vinyl Plank, Carpet
- Windows: Dbl Pane/Storm Window, Skylight(s)
- Basement: Daylight,Finished
- Number of fireplaces: 2
- Fireplace features: Gas, Lower Level: 1, Main Level: 1, Fireplace
Interior area
- Total structure area: 3,200
- Total interior livable area: 3,200 sqft
Property
Parking
- Total spaces: 4
- Parking features: Driveway, Detached Garage, Off Street
- Has garage: Yes
- Covered spaces: 1
- Uncovered spaces: 3
Features
- Levels: One
- Stories: 1
- Entry location: Main
- Patio & porch: Bath Off Primary, Dbl Pane/Storm Window, Dining Room, Fireplace, High Tech Cabling, Jetted Tub, Skylight(s), Vaulted Ceiling(s), Walk-In Closet(s), Water Heater, Wine/Beverage Refrigerator, Wired for Generator
- Spa features: Bath
- Has view: Yes
- View description: Mountain(s), Sound, Territorial
- Has water view: Yes
- Water view: Sound
Lot
- Size: 6,599 Square Feet
- Features: Paved, Athletic Court, Cable TV, Deck, Fenced-Fully, Gas Available, High Speed Internet, Outbuildings, Patio, Shop, Sprinkler System
- Topography: Terraces
- Residential vegetation: Garden Space
Details
- Parcel number: 0290000125
- Zoning: NR2
- Zoning description: Jurisdiction: City
- Special conditions: Standard
- Other equipment: Wired for Generator
Construction
Type & style
- Home type: SingleFamily
- Architectural style: Contemporary,1 Story w/Bsmnt.
- Property subtype: Single Family Residence
Materials
- Cement Planked, Cement Plank
- Foundation: Poured Concrete, Slab
- Roof: Metal
Condition
- Updated/Remodeled
- Year built: 1960
Utilities & green energy
- Electric: Company: Seattle City Light
- Sewer: Sewer Connected, Company: Seattle Public Utilities
- Water: Public, Company: Seattle Public Utilities
- Utilities for property: Xfinity, Xfinity
Community & HOA
Community
- Features: CCRs
- Subdivision: Arroyo
Location
- Region: Seattle
Financial & listing details
- Price per square foot: $609/sqft
- Tax assessed value: $1,502,000
- Annual tax amount: $14,882
- Offers reviewed: 07/13/2026
- Date on market: 7/4/2026
- Listing terms: Conventional,FHA,VA Loan
- Inclusions: Dishwasher(s), Dryer(s), Garbage Disposal, Refrigerator(s), Stove(s)/Range(s), Washer(s)
Price history
| Date | Event | Price |
|---|---|---|
| 7/23/2026 | Sold | $1,950,000$609/sqft |
Source:  NWMLS as distributed by MLS GRID #2549605 Report a problem NWMLS as distributed by MLS GRID #2549605 Report a problem | ||
| 7/13/2026 | Pending sale | $1,950,000$609/sqft |
Source: NWMLS as distributed by MLS GRID #2549605 Report a problem | ||
| 7/4/2026 | Listed for sale | $1,950,000+174.6%$609/sqft |
Source: NWMLS as distributed by MLS GRID #2549605 Report a problem | ||
| 3/30/2006 | Sold | $710,000$222/sqft |
Source: NWMLS as distributed by MLS GRID #26002615 Report a problem | ||
Public tax history
| Year | Property taxes | Tax assessment |
|---|---|---|
| 2025 | $15,880 +12.5% | $1,502,000 +4.9% |
| 2024 | $14,115 +19.2% | $1,432,000 +16.7% |
| 2023 | $11,839 +5.1% | $1,227,000 -5.8% |
| 2022 | $11,259 +7.9% | $1,302,000 +17.5% |
| 2021 | $10,433 +3.8% | $1,108,000 +9.4% |
| 2020 | $10,049 +0.4% | $1,013,000 -0.9% |
| 2019 | $10,008 +12.5% | $1,022,000 +1.2% |
| 2018 | $8,900 -2.5% | $1,010,000 +11.8% |
| 2017 | $9,128 +34.6% | $903,000 +6.9% |
| 2016 | $6,781 | $845,000 +5.8% |
| 2015 | $6,781 | $799,000 +15.5% |
| 2014 | $6,781 | $692,000 +11.6% |
| 2013 | $6,781 | $620,000 +8.8% |
| 2012 | -- | $570,000 +6.3% |
| 2011 | -- | $536,000 -4.5% |
| 2010 | -- | $561,000 |
| 2009 | -- | $561,000 +2.6% |
| 2007 | -- | $547,000 +111.4% |
| 2006 | -- | $258,800 |
| 2005 | -- | $258,800 |
| 2001 | $1,755 -1.9% | $258,800 |
| 2000 | $1,789 | $258,800 |
Find assessor info on the county website
Neighborhood: Fauntleroy
Nearby homes
- $1,895,0004 bd4 ba2.4k sqft4201 SW 109th St, Seattle, WA 98146Sold

- $1,632,5003 bd2 ba2.5k sqft4113 SW 109th St, Seattle, WA 98146Sold
- $2,115,0003 bd2 ba2.9k sqft10825 44th Ave SW, Seattle, WA 98146Sold
- $1,900,0003 bd3 ba2.5k sqft4105 SW 109th St, Seattle, WA 98146Sold

- $2,475,0005 bd4 ba4.8k sqft10819 44th Ave SW, Seattle, WA 98146Sold
- $1,600,0003 bd3 ba3k sqft10650 Marine View Dr SW, Seattle, WA 98146Sold
- $1,781,0004 bd3 ba2.6k sqft10647 Marine View Dr SW, Seattle, WA 98146Sold
- $1,650,0003 bd3 ba1.8k sqft10943 39th Ave SW, Seattle, WA 98146Sold
Nearby schools
GreatSchools rating
- 8/10Arbor Heights Elementary SchoolGrades: PK-5Distance: 0.4 mi
- 7/10Denny Middle SchoolGrades: 6-8Distance: 1.9 mi
- 3/10Chief Sealth High SchoolGrades: 9-12Distance: 1.9 mi
Get a cash offer in 3 minutes
Find out how much your home could sell for in as little as 3 minutes with a no-obligation cash offer.
Estimated market value
$1,925,000
Get a cash offer in 3 minutes
Find out how much your home could sell for in as little as 3 minutes with a no-obligation cash offer.
Estimated market value
$1,925,000
- Washington
- King County
- Seattle
- 98146
- Fauntleroy
- 10829 42nd Avenue SW
