BEAUTIFULLY UPDATED AND PRICED TO MOVE! This stunning 2-bedroom, 2-bath pool home in the sought-after Beacon Run neighborhood is a MUST-SEE! TOP THREE REASONS THIS HOME IS A WINNER: 1) RENOVATED & MOVE-IN READY! Fresh, modern updates inside & out! 2) FLEXIBLE SPACE: The back of the home has a bonus room that can be used as a formal dining room, family room, office, craft room, or playroom. The room provides flexibility to fit your lifestyle needs. 3) PRIVATE BACKYARD OASIS! Open air, in-ground, saltwater pool, paver lanai, in a fenced-in back yard. There's a covered screen porch adjacent to the pool lanai right off the back of the home plus lush landscaping! The back yard also has a storage shed with hurricane straps. This home has some NEWER BIG-TICKET UPGRADES that you'll appreciate to include an electric panel (2019), HVAC (2019), pool built (2016), flat and shingle roof (2014), garage door springs (2025)! Additional upgrades include French drains, attic insulation, double-pane windows & solar shade screens! The kitchen was updated in 2025 with modern quartz countertop, soft close cabinets, stainless steel appliances! The bathrooms have updates as well. A portion of the oversized 20x24 garage was converted to accommodate an air conditioned laundry and storage room (approximately 7'x20'); the remaining portion of the garage is additional storage! This home has ENERGY-EFFICIENT features! New insulation, updated ductwork, modern lighting, and double-pane windows! NO HOA or CDD! Flexibility to make it your own—ideal for a primary home, rental, or investment property! The PRIMARY BEDROOM has an EN-SUITE BATHROOM with shower and WALK-IN CLOSET; convenient for any homeowner! PRICED TO SELL and renovated after Hurricane Milton, this home was professionally restored after a claim was filed with the Seller's flood insurer. Priced in line with other post-flood, fully repaired properties that have SOLD—making it an unmatched value in today’s market! Compare and you’ll see: this is THE ONE! DON’T WAIT! Homes this move-in ready, upgraded, and priced to sell GO FAST!
Sold for $375,000
$375,000
10829 65TH WAY N, PINELLAS PARK, FL 33782
2beds
1,192sqft
Single Family Residence
Built in 1981
6,299 Square Feet Lot
$359,500 Zestimate®
$315/sqft
$2,064 Estimated rent
Home value
$359,500
$324,000 - $399,000
$2,064/mo
Zestimate® history
Owner options
List your home for rent
$2,064/mo
Rent Zestimate®
Find your next renter with Zillow Rental Manager. Plus, with online applications, you can quickly screen prospective tenants – for free.
$2,064/mo
Rent Zestimate®
Refinance and save
$2,628/mo
Est. payment
Refinancing to a lower rate could help reduce your monthly payments and save thousands over the life of the loan.
$2,628/mo
Est. payment
Explore your selling options
Work with a Zillow partner agent
Leverage their expertise and Zillow's premium Showcase listings to get your home seen by more buyers.
Get startedList with your own agent
Get your home in front of millions of buyers by listing it on Zillow.
Learn how to do itSell it yourself
Take full control of how buyers see your home on Zillow by listing For Sale by Owner (FSBO).
List your homeWhat's special
Modern quartz countertopPaver lanaiIn-ground saltwater poolEn-suite bathroomBonus roomFlexible spacePrivate backyard oasis
Zillow last checked:
Listing updated:
Listed by:
Toni Benton 813-786-5467,
KELLER WILLIAMS REALTY- PALM H 727-772-0772
Bought with:
Ken Jones, 3342591
EXP REALTY LLC
Source: Stellar MLS,MLS#: TB8347143 Originating MLS: Suncoast Tampa
Originating MLS: Suncoast Tampa
Facts & features
Interior
Bedrooms & bathrooms
- Bedrooms: 2
- Bathrooms: 2
- Full bathrooms: 2
Rooms
- Room types: Family Room
Primary bedroom
- Features: Walk-In Closet(s)
- Level: First
Bedroom 2
- Features: Built-in Closet
- Level: First
Primary bathroom
- Level: First
Bathroom 2
- Level: First
Balcony porch lanai
- Level: First
Dining room
- Level: First
Family room
- Level: First
Kitchen
- Level: First
Laundry
- Level: First
Living room
- Level: First
Heating
- Central, Electric
Cooling
- Central Air
Appliances
- Included: Dishwasher, Disposal, Microwave, Range, Refrigerator
- Laundry: Electric Dryer Hookup, Inside, Washer Hookup
Features
- Ceiling Fan(s), Crown Molding, Kitchen/Family Room Combo, Open Floorplan, Primary Bedroom Main Floor, Solid Surface Counters, Thermostat, Walk-In Closet(s)
- Flooring: Tile
- Doors: French Doors
- Windows: Double Pane Windows, Insulated Windows
- Has fireplace: No
Interior area
- Total structure area: 1,996
- Total interior livable area: 1,192 sqft
Property
Parking
- Total spaces: 2
- Parking features: Converted Garage, Driveway, Garage Door Opener, Ground Level
- Attached garage spaces: 2
- Has uncovered spaces: Yes
- Details: Garage Dimensions: 20x13
Features
- Levels: One
- Stories: 1
- Patio & porch: Covered, Front Porch, Patio, Porch, Rear Porch, Screened
- Exterior features: Irrigation System, Private Mailbox, Rain Gutters, Sidewalk, Storage
- Has private pool: Yes
- Pool features: Gunite, In Ground, Salt Water
- Fencing: Vinyl
Lot
- Size: 6,299 Square Feet
- Dimensions: 60 x 105
- Features: Flood Insurance Required, FloodZone, City Lot, Near Public Transit, Sidewalk
- Residential vegetation: Trees/Landscaped
Details
- Additional structures: Shed(s), Storage
- Parcel number: 173016060290000790
- Special conditions: None
Construction
Type & style
- Home type: SingleFamily
- Property subtype: Single Family Residence
Materials
- Block
- Foundation: Slab
- Roof: Membrane,Shingle
Condition
- New construction: No
- Year built: 1981
Utilities & green energy
- Sewer: Public Sewer
- Water: Public
- Utilities for property: Public
Community & HOA
Community
- Security: Security System Owned
- Pet fee: $0 monthly
- Subdivision: BEACON RUN
HOA
- Has HOA: No
Location
- Region: Pinellas Park
Financial & listing details
- Price per square foot: $315/sqft
- Annual tax amount: $1,815
- Date on market: 2/10/2025
- Cumulative days on market: 4 days
- Listing terms: Cash,Conventional,FHA,VA Loan
- Ownership: Fee Simple
- Total actual rent: 0
- Road surface type: Paved, Asphalt
Price history
| Date | Event | Price |
|---|---|---|
| 3/18/2025 | Sold | $375,000-5.1%$315/sqft |
Source:  Stellar MLS #TB8347143 Report a problem Stellar MLS #TB8347143 Report a problem | ||
| 2/17/2025 | Pending sale | $395,000$331/sqft |
Source: Stellar MLS #TB8347143 Report a problem | ||
| 2/11/2025 | Listed for sale | $395,000$331/sqft |
Source: Stellar MLS #TB8347143 Report a problem | ||
Public tax history
Tax history is unavailable.
Neighborhood: Beacon Run
Nearby homes
- $375,0002 bd2 ba1.1k sqft10829 65th Way, Pinellas Park, FL 33782Sold
- $275,6002 bd1 ba848 sqft10849 65th Way, Pinellas Park, FL 33782Off Market
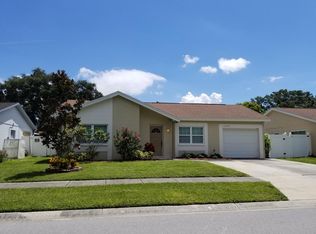
- $392,5003 bd2 ba1.3k sqft10809 65th Way N, Pinellas Park, FL 33782Sold

- $392,5003 bd2 ba1.3k sqft10809 65th Way, Pinellas Park, FL 33782Sold

- $308,300-- bd2 ba1.1k sqft10828 65th St, Pinellas Park, FL 33782Off Market
- $352,8003 bd2 ba1.3k sqft10848 65th St N, Pinellas Park, FL 33782Off Market
- $415,3003 bd3 ba1.6k sqft10869 65th Way N, Pinellas Park, FL 33782Off Market
- $484,2003 bd2 ba1.3k sqft10848 65th St, Pinellas Park, FL 33782Off Market
Nearby schools
GreatSchools rating
- 4/10Cross Bayou Elementary SchoolGrades: PK-5Distance: 0.6 mi
- 6/10Fitzgerald Middle SchoolGrades: 6-8Distance: 0.5 mi
- 3/10Pinellas Park High SchoolGrades: 9-12Distance: 0.8 mi
Get a cash offer in 3 minutes
Find out how much your home could sell for in as little as 3 minutes with a no-obligation cash offer.
Estimated market value
$359,500
Get a cash offer in 3 minutes
Find out how much your home could sell for in as little as 3 minutes with a no-obligation cash offer.
Estimated market value
$359,500
- Florida
- Pinellas County
- Pinellas Park
- 33782
- Beacon Run
- 10829 65TH WAY N
Nearby cities
Nearby neighborhoods
Nearby zip codes
Other Pinellas Park Topics
