Listed by Century 21 Spearfish Realty - Mark Kazmer, Broker Associate - 605-645-9196. Large Lot = Large Shop/Garage! If you have been looking for a property with a big shop without the big price tag, here is your answer. This 4 bedroom, 2 bath house boasts 2016 square feet in the house and a generous 1200 square foot shop/garage. Add in the fact it sits on a little over ab acre, and you have room to add another shop if needed. New roof on the house in 2022, septic completely updated in 2022, septic pumped and inspected in June 2024.
Sold for $373,600
$373,600
10829 Big Bear Ln, Belle Fourche, SD 57717
4beds
2,016sqft
Site Built
Built in 2007
1.1 Acres Lot
$383,400 Zestimate®
$185/sqft
$2,221 Estimated rent
Home value
$383,400
Estimated sales range
Not available
$2,221/mo
Zestimate® history
Owner options
List your home for rent
$2,221/mo
Rent Zestimate®
Find your next renter with Zillow Rental Manager. Plus, with online applications, you can quickly screen prospective tenants – for free.
$2,221/mo
Rent Zestimate®
Refinance and save
$1,909/mo
Est. payment
Refinancing to a lower rate could help reduce your monthly payments and save thousands over the life of the loan.
$1,909/mo
Est. payment
Explore your selling options
Work with a Zillow partner agent
Leverage their expertise and Zillow's premium Showcase listings to get your home seen by more buyers.
Get startedList with your own agent
Get your home in front of millions of buyers by listing it on Zillow.
Learn how to do itSell it yourself
Take full control of how buyers see your home on Zillow by listing For Sale by Owner (FSBO).
List your homeWhat's special
Nearly an entire acre
Zillow last checked:
Listing updated:
Listed by:
Mark Kazmer,
Century 21 Spearfish Realty
Bought with:
Jaima Knutson
RE/MAX Results
Source: Mount Rushmore Area AOR,MLS#: 81013
Facts & features
Interior
Bedrooms & bathrooms
- Bedrooms: 4
- Bathrooms: 2
- Full bathrooms: 2
- Main level bathrooms: 1
- Main level bedrooms: 2
Primary bedroom
- Level: Main
- Area: 143
- Dimensions: 13 x 11
Bedroom 2
- Level: Main
- Area: 108
- Dimensions: 12 x 9
Bedroom 3
- Level: Basement
- Area: 143
- Dimensions: 13 x 11
Bedroom 4
- Level: Basement
- Area: 143
- Dimensions: 13 x 11
Dining room
- Level: Main
- Area: 88
- Dimensions: 8 x 11
Kitchen
- Level: Main
- Dimensions: 10 x 11
Living room
- Level: Main
- Area: 170
- Dimensions: 10 x 17
Heating
- Electric, Cove
Cooling
- None
Appliances
- Included: Dishwasher, Refrigerator, Electric Range Oven, Microwave, Range Hood
- Laundry: In Basement
Features
- Ceiling Fan(s)
- Flooring: Vinyl, Laminate
- Windows: Double Hung, Double Pane Windows, Sliders, Vinyl
- Basement: Full,Walk-Out Access,Partially Finished,Sump Pit
- Number of fireplaces: 1
- Fireplace features: None
Interior area
- Total structure area: 2,016
- Total interior livable area: 2,016 sqft
Property
Parking
- Total spaces: 2
- Parking features: Two Car, Detached
- Garage spaces: 2
Features
- Patio & porch: Porch Covered, Open Deck
Lot
- Size: 1.1 Acres
Details
- Additional structures: Outbuilding
- Parcel number: 4609216
- Zoning description: Butte County Zoning: Non-AG
Construction
Type & style
- Home type: SingleFamily
- Architectural style: Raised Ranch
- Property subtype: Site Built
Materials
- Frame
- Foundation: Poured Concrete Fd.
- Roof: Composition
Condition
- Year built: 2007
Community & HOA
Community
- Security: Smoke Detector(s)
- Subdivision: Middle Creek Addition
HOA
- Services included: Water
Location
- Region: Belle Fourche
Financial & listing details
- Price per square foot: $185/sqft
- Tax assessed value: $299,403
- Annual tax amount: $2,603
- Date on market: 7/16/2024
- Listing terms: Cash,New Loan
- Road surface type: Unimproved
Price history
| Date | Event | Price |
|---|---|---|
| 2/26/2025 | Sold | $373,600-0.4%$185/sqft |
Source:  Mount Rushmore Area AOR #81013 Report a problem Mount Rushmore Area AOR #81013 Report a problem | ||
| 1/24/2025 | Contingent | $375,000$186/sqft |
Source: Mount Rushmore Area AOR #81013 Report a problem | ||
| 7/16/2024 | Listed for sale | $375,000+10.6%$186/sqft |
Source: Mount Rushmore Area AOR #81013 Report a problem | ||
| 7/29/2022 | Listing removed | $339,000$168/sqft |
Source: Mount Rushmore Area AOR #72073 Report a problem | ||
| 7/18/2022 | Price change | $339,000-2.9%$168/sqft |
Source: Mount Rushmore Area AOR #72073 Report a problem | ||
| 5/9/2022 | Listed for sale | $349,000+128.9%$173/sqft |
Source: Mount Rushmore Area AOR #72073 Report a problem | ||
| 7/28/2016 | Sold | $152,500$76/sqft |
Source: Agent Provided Report a problem | ||
Public tax history
| Year | Property taxes | Tax assessment |
|---|---|---|
| 2025 | $2,603 -3.3% | $299,403 +11.1% |
| 2024 | $2,692 +13.9% | $269,427 +1.9% |
| 2023 | $2,365 +11.4% | $264,301 +21.4% |
| 2022 | $2,122 | $217,696 +20.8% |
| 2021 | -- | $180,236 |
| 2020 | $2,107 +23.8% | $180,236 |
| 2019 | $1,703 | $180,236 +23.4% |
| 2018 | -- | $146,035 +9.8% |
| 2017 | -- | $133,030 |
| 2016 | -- | -- |
| 2015 | -- | $125,788 +13% |
| 2014 | -- | $111,317 |
Find assessor info on the county website
Neighborhood: 57717
Nearby homes
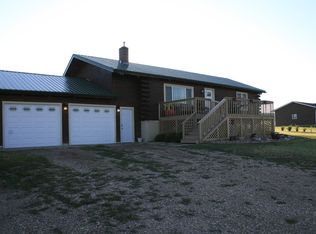
- $383,8005 bd2 ba2.2k sqft10832 Big Bear Ln, Belle Fourche, SD 57717Off Market
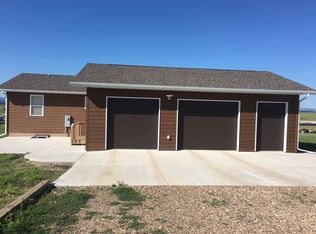
- $407,4005 bd3 ba-- sqft10834 Big Bear Ln, Belle Fourche, SD 57717Off Market
- $356,900-- bd-- ba-- sqft10837 Antelope Ln, Belle Fourche, SD 57717Off Market

- $84,721-- bd-- ba-- sqft10836 Moose Ln, Belle Fourche, SD 57717Off Market
- $283,100-- bd-- ba-- sqft10836 Antelope Ln, Belle Fourche, SD 57717Off Market
- $109,3331.26 Acres18608 Middle Ln, Belle Fourche, SD 57717Off Market
- $86,463-- bd-- ba-- sqft10827 Wolf Ln, Belle Fourche, SD 57717Off Market
- $77,820-- bd-- ba-- sqft10837 Us Highway 212, Belle Fourche, SD 57717Off Market
Nearby schools
GreatSchools rating
- NANorth Park Elementary - 08Grades: KDistance: 2.4 mi
- 6/10Belle Fourche Middle School - 07Grades: 5-8Distance: 4.5 mi
- 4/10Belle Fourche High School - 01Grades: 9-12Distance: 3.6 mi
Schools provided by the listing agent
- District: Belle Fourche
Source: Mount Rushmore Area AOR. This data may not be complete. We recommend contacting the local school district to confirm school assignments for this home.


Get pre-qualified for a loan
At Zillow Home Loans, we can pre-qualify you in as little as 5 minutes with no impact to your credit score.An equal housing lender. NMLS #10287.
- South Dakota
- Butte County
- Belle Fourche
- 57717
- 10829 Big Bear Ln
Nearby cities
Nearby zip codes
Other Belle Fourche Topics
