Discover this inviting 3-bed, 2-bath home in Wynridge Estates. This home offers comfort and convenience located just off Ardrey Kell Road with convenient access to Blakeney Shopping Center, The Bowl and Waverly offering a variety of dining, shopping, and entertainment. All new stainless kitchen appliances, freshly painted interior and new LVP flooring throughout, this home is flooded with natural light. The expansive open layout is perfect for both everyday living and entertaining. The spacious primary suite features a sunlit sitting area with fireplace, standalone shower, soaking tub and a generous walk-in closet. Step outside to the private covered patio just off the sitting area while you savor your morning coffee. The large backyard complete with mature landscaping, irrigation and a powered shed is an ideal space for gatherings. This home perfectly balances style and practicality. Don't miss this opportunity to make it yours—schedule your showing today!
Closed
$615,000
10829 Carmody Ct, Charlotte, NC 28277
3beds
2,300sqft
Single Family Residence
Built in 1998
0.46 Acres Lot
$613,900 Zestimate®
$267/sqft
$2,717 Estimated rent
Home value
$613,900
$565,000 - $663,000
$2,717/mo
Zestimate® history
Owner options
List your home for rent
$2,717/mo
Rent Zestimate®
Find your next renter with Zillow Rental Manager. Plus, with online applications, you can quickly screen prospective tenants – for free.
$2,717/mo
Rent Zestimate®
Refinance and save
$3,809/mo
Est. payment
Refinancing to a lower rate could help reduce your monthly payments and save thousands over the life of the loan.
$3,809/mo
Est. payment
Explore your selling options
Work with a Zillow partner agent
Leverage their expertise and Zillow's premium Showcase listings to get your home seen by more buyers.
Get startedList with your own agent
Get your home in front of millions of buyers by listing it on Zillow.
Learn how to do itSell it yourself
Take full control of how buyers see your home on Zillow by listing For Sale by Owner (FSBO).
List your homeWhat's special
Private covered patioFlooded with natural lightStandalone showerIdeal space for gatheringsSpacious primary suiteGenerous walk-in closetSoaking tub
Zillow last checked:
Listing updated:
Listed by:
Dawn Fink dawn@homefetchcarolinas.com,
Real Broker, LLC
Bought with:
Brett Dunleavy
Keller Williams Ballantyne Area
Source: Canopy MLS as distributed by MLS GRID,MLS#: 4234120
Facts & features
Interior
Bedrooms & bathrooms
- Bedrooms: 3
- Bathrooms: 2
- Full bathrooms: 2
- Main level bedrooms: 3
Primary bedroom
- Level: Main
Bedroom s
- Level: Main
Bathroom full
- Level: Main
Breakfast
- Level: Main
Dining room
- Level: Main
Great room
- Level: Main
Kitchen
- Level: Main
Heating
- Central, Forced Air
Cooling
- Ceiling Fan(s), Central Air
Appliances
- Included: Dishwasher, Dryer, Electric Oven, Electric Range, Exhaust Hood, Microwave, Plumbed For Ice Maker, Refrigerator, Washer
- Laundry: Utility Room, Laundry Closet, Main Level
Features
- Soaking Tub, Open Floorplan, Pantry
- Flooring: Tile, Vinyl
- Has basement: No
- Fireplace features: Gas Log, Great Room, Primary Bedroom
Interior area
- Total structure area: 2,300
- Total interior livable area: 2,300 sqft
- Finished area above ground: 2,300
- Finished area below ground: 0
Property
Parking
- Total spaces: 2
- Parking features: Attached Garage, Garage Door Opener, Garage Faces Side, Garage on Main Level
- Attached garage spaces: 2
Accessibility
- Accessibility features: Bath Grab Bars
Features
- Levels: One
- Stories: 1
- Patio & porch: Covered, Patio, Rear Porch
- Exterior features: In-Ground Irrigation, Storage
Lot
- Size: 0.46 Acres
Details
- Additional structures: Shed(s)
- Parcel number: 22901226
- Zoning: N1-A
- Special conditions: Standard
Construction
Type & style
- Home type: SingleFamily
- Architectural style: Ranch
- Property subtype: Single Family Residence
Materials
- Brick Partial, Vinyl
- Foundation: Slab
Condition
- New construction: No
- Year built: 1998
Utilities & green energy
- Sewer: Public Sewer
- Water: City
Community & HOA
Community
- Subdivision: Wynridge Estates
HOA
- Has HOA: Yes
- HOA fee: $178 semi-annually
- HOA name: Red Rock
Location
- Region: Charlotte
Financial & listing details
- Price per square foot: $267/sqft
- Tax assessed value: $570,300
- Annual tax amount: $4,548
- Date on market: 3/20/2025
- Cumulative days on market: 98 days
- Listing terms: Cash,Conventional,VA Loan
- Road surface type: Concrete, Paved
Price history
| Date | Event | Price |
|---|---|---|
| 7/17/2025 | Sold | $615,000-3.1%$267/sqft |
Source:  Canopy MLS as distributed by MLS GRID #4234120 Report a problem Canopy MLS as distributed by MLS GRID #4234120 Report a problem | ||
| 6/26/2025 | Pending sale | $635,000$276/sqft |
Source: Canopy MLS as distributed by MLS GRID #4234120 Report a problem | ||
| 6/22/2025 | Price change | $635,000-2.3%$276/sqft |
Source: Canopy MLS as distributed by MLS GRID #4234120 Report a problem | ||
| 3/20/2025 | Listed for sale | $650,000+377.9%$283/sqft |
Source: Canopy MLS as distributed by MLS GRID #4234120 Report a problem | ||
| 3/5/2025 | Sold | $136,000-49.4%$59/sqft |
Source: Public Record Report a problem | ||
| 5/16/2005 | Sold | $269,000+29%$117/sqft |
Source: Public Record Report a problem | ||
| 10/30/1998 | Sold | $208,500$91/sqft |
Source: Public Record Report a problem | ||
Public tax history
| Year | Property taxes | Tax assessment |
|---|---|---|
| 2025 | $4,548 | $570,300 |
| 2024 | -- | $570,300 |
| 2023 | $4,322 +24.3% | $570,300 +64.3% |
| 2022 | $3,476 +0.3% | $347,200 |
| 2021 | $3,465 +0.2% | $347,200 |
| 2020 | $3,458 +0.5% | $347,200 |
| 2019 | $3,442 -5.2% | $347,200 +28% |
| 2018 | $3,633 +1.9% | $271,300 |
| 2017 | $3,565 | $271,300 |
| 2016 | $3,565 | $271,300 |
| 2015 | $3,565 +1.1% | $271,300 +0.6% |
| 2014 | $3,525 | $269,600 |
| 2013 | -- | $269,600 |
| 2012 | -- | $269,600 |
| 2011 | -- | $269,600 +22.4% |
| 2010 | -- | $220,200 |
| 2009 | -- | $220,200 |
| 2008 | -- | $220,200 |
| 2007 | -- | $220,200 |
| 2006 | -- | $220,200 |
| 2005 | -- | $220,200 |
| 2004 | -- | $220,200 |
| 2003 | -- | $220,200 +10.6% |
| 2002 | -- | $199,110 |
| 2001 | -- | $199,110 |
| 2000 | -- | $199,110 |
Find assessor info on the county website
Neighborhood: Provincetowne
Nearby homes
- $755,5004 bd3 ba2.7k sqft10823 Carmody Ct, Charlotte, NC 28277Off Market
- $782,3005 bd3 ba2.9k sqft10835 Carmody Ct, Charlotte, NC 28277Off Market
- $837,5004 bd3 ba3.5k sqft10817 Carmody Ct, Charlotte, NC 28277Sold
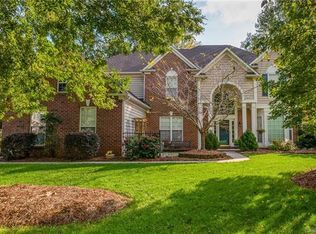
- $778,1004 bd3 ba2.7k sqft10830 Kenderly Ct, Charlotte, NC 28277Off Market
- $823,9004 bd2 ba2.8k sqft10824 Kenderly Ct, Charlotte, NC 28277Off Market
- $813,5004 bd3 ba3.3k sqft10836 Kenderly Ct, Charlotte, NC 28277Off Market
- $713,5005 bd3 ba3.5k sqft10828 Carmody Ct, Charlotte, NC 28277Sold
- $753,5005 bd3 ba2.8k sqft10834 Carmody Ct, Charlotte, NC 28277Off Market
Nearby schools
GreatSchools rating
- 10/10Knights View Elementary SchoolGrades: PK-4Distance: 0.4 mi
- 10/10Community House MiddleGrades: 6-8Distance: 0.8 mi
- 9/10Ardrey Kell HighGrades: 9-12Distance: 0.5 mi
Schools provided by the listing agent
- Elementary: Knights View
- Middle: Community House
- High: Ardrey Kell
Source: Canopy MLS as distributed by MLS GRID. This data may not be complete. We recommend contacting the local school district to confirm school assignments for this home.
Get a cash offer in 3 minutes
Find out how much your home could sell for in as little as 3 minutes with a no-obligation cash offer.
Estimated market value
$613,900
Get a cash offer in 3 minutes
Find out how much your home could sell for in as little as 3 minutes with a no-obligation cash offer.
Estimated market value
$613,900
- North Carolina
- Mecklenburg County
- Charlotte
- 28277
- Provincetowne
- 10829 Carmody Ct
Nearby cities
Nearby neighborhoods
Nearby zip codes
Other Charlotte Topics
