Skip main navigation
Sold for $373,000
  • $373,000

    10829 E BOSTON Street, Apache Junction, AZ 85120

    4beds
    1,528sqft
    Single Family Residence
    Built in 2003
    4,400 Square Feet Lot
    $386,100 Zestimate®
    $244/sqft
    $2,345 Estimated rent

    Home value

    $386,100

    $367,000 - $405,000

    $2,345/mo

    Zestimate® history
    Loading
    Loading...

    Owner options

    List your home for rent

    $2,345/mo

    Rent Zestimate®

    Find your next renter with Zillow Rental Manager. Plus, with online applications, you can quickly screen prospective tenants – for free.

    Learn more

    $2,345/mo

    Rent Zestimate®

    Refinance and save

    $2,369/mo

    Est. payment

    Refinancing to a lower rate could help reduce your monthly payments and save thousands over the life of the loan.

    See today's rates

    $2,369/mo

    Est. payment

    Explore your selling options

    Work with a Zillow partner agent

    Leverage their expertise and Zillow's premium Showcase listings to get your home seen by more buyers.

    Get started

    List with your own agent

    Get your home in front of millions of buyers by listing it on Zillow.

    Learn how to do it

    Sell it yourself

    Take full control of how buyers see your home on Zillow by listing For Sale by Owner (FSBO).

    List your home

    What's special

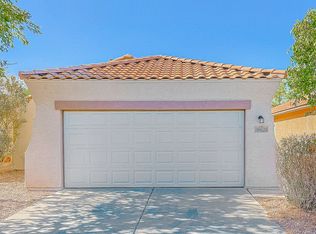
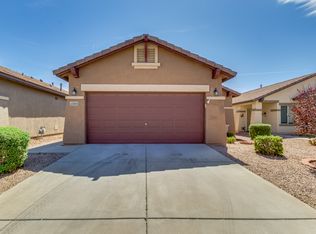
    This move-in-ready 4-bedroom, 2-bath home offers a wonderful combination of thoughtful updates, functional living space, and an unbeatable location close to everything you need. Inside, durable tile flooring extends throughout the home, creating a clean, cohesive look that's both stylish and easy to maintain. The kitchen and bathrooms feature granite countertops, complemented by new sinks, faucets, mirrors, and updated light fixtures that give each space a fresh, modern feel. Every ceiling fan has also been replaced, adding both comfort and contemporary style. Outside, the home continues to impress with attractive desert landscaping designed for low-maintenance living. The backyard is perfect for relaxing or entertaining, featuring an extended paver patio, a raised garden bed, and plenty of room to enjoy Arizona's beautiful weather. Additional exterior improvements include updated paint and block wall finishes completed just a few years ago, along with new lighting by the garage and an added electrical box at the front of the home for enhanced functionality. Ideally located near shopping, restaurants, parks, hiking trails, and convenient freeway access, this home combines modern updates with everyday convenience in a location you'll love. With quality improvements already completed and a thoughtful blend of indoor and outdoor living, this home is ready for its next owner.

    Zillow last checked:

    Listing updated:

    Listed by:

    Kristy N DeWitz 480-773-4779,

    My Home Group Real Estate,

    Nick A DeWitz 480-299-1796,

    My Home Group Real Estate

    Bought with:

    Curtis Farrar, BR643584000

    Realty ONE Group

    Source: ARMLS,MLS#: 7050307MLS Logo

    Facts & features

    Interior

    Bedrooms & bathrooms
    • Bedrooms: 4
    • Bathrooms: 2
    • Full bathrooms: 2
    Heating
    • Electric
    Cooling
    • Central Air, Ceiling Fan(s)
    Appliances
    • Included: Built-in Microwave, Dishwasher, Disposal, Electric Cooktop
    • Laundry: Inside
    Features
    • High Speed Internet, Double Vanity, Eat-in Kitchen, Breakfast Bar, Full Bth Master Bdrm
    • Has basement: No
    • Has fireplace: No
    Interior area
    • Total structure area: 1,528
    • Total interior livable area: 1,528 sqft

    Property

    Parking
    • Total spaces: 4
    • Parking features: Garage Door Opener
    • Garage spaces: 2
    • Uncovered spaces: 2
    Features
    • Stories: 1
    • Patio & porch: Covered, Patio
    • Spa features: None
    • Fencing: Block
    Lot
    • Size: 4,400 Square Feet
    • Features: Desert Back, Desert Front, Gravel/Stone Front, Gravel/Stone Back
    Details
    • Parcel number: 22054145

    Construction

    Type & style
    • Home type: SingleFamily
    • Property subtype: Single Family Residence
    Materials
    • Stucco, Wood Frame, Painted
    • Roof: Tile
    Condition
    • Year built: 2003
    Details
    • Builder name: PULTE HOMES

    Utilities & green energy

    • Sewer: Public Sewer

    Community & HOA

    Community
    • Subdivision: SIGNAL BUTTE MANOR 3
    HOA
    • Has HOA: Yes
    • Services included: Maintenance Grounds
    • HOA fee: $66 monthly
    • HOA name: Desert Point at Sign
    • HOA phone: 480-892-5222
    Location
    • Region: Apache Junction

    Financial & listing details

    • Price per square foot: $244/sqft
    • Tax assessed value: $317,100
    • Annual tax amount: $1,015
    • Date on market: 7/27/2026
    • Listing terms: Cash,Conventional,FHA,VA Loan
    • Ownership: Fee Simple

    Price history

    DateEventPrice
    9/23/2026Sold$373,000-3.6%$244/sqft
    Source: ARMLS #7050307 Report a problem
    7/28/2026Pending sale$387,000$253/sqft
    Source: ARMLS #7050307 Report a problem
    7/28/2026Listed for sale$387,000+77.5%$253/sqft
    Source: ARMLS #7050307 Report a problem
    6/30/2018Sold$218,000+1.4%$143/sqft
    Source: ARMLS #5774190 Report a problem
    6/1/2018Listed for sale$214,900+83.8%$141/sqft
    Source: Revelation Real Estate #5774190 Report a problem
    6/26/2009Sold$116,900-4.1%$77/sqft
    Source: Public Record Report a problem
    5/17/2009Listed for sale$121,900+33.6%$80/sqft
    Source: Triton Realty Group #4163906 Report a problem
    3/12/2009Sold$91,250-59.4%$60/sqft
    Source: Public Record Report a problem
    12/7/2006Sold$224,785+62.6%$147/sqft
    Source: Public Record Report a problem
    9/26/2003Sold$138,280$90/sqft
    Source: Public Record Report a problem

    Public tax history

    YearProperty taxesTax assessment
    2025$924 -0.5%$31,710 -8.5%
    2024$928 -1.8%$34,670 +206.1%
    2023$945 -4.8%$11,325 -46.8%
    2022$993 +0.9%$21,300 +10.8%
    2021$984 +1.3%$19,230 +7.1%
    2020$971 +2.4%$17,960 +6.3%
    2019$948 $16,900 +18.4%
    2018$948 +5%$14,270 +11.3%
    2017$903 +3%$12,820 +6%
    2016$876 +10.7%$12,100 +12.9%
    2015$791 $10,720 +46.8%
    2014-- $7,300 +9.3%
    2013-- $6,680 -9.4%
    2012-- $7,370 -15.9%
    2011-- $8,760 -23.9%
    2010-- $11,510 -29%
    2009-- $16,220 -13.3%
    2008-- $18,700 +16.5%
    2007-- $16,050 +45.9%
    2006-- $11,000
    2005-- $11,000 +261.8%
    2004-- $3,040
    2003-- --
    Find assessor info on the county website

    Neighborhood: 85120

    Nearby schools

    GreatSchools rating
    Schools provided by the listing agent
    • Elementary: Sousa Elementary School
    • Middle: Smith Junior High School
    • High: Skyline High School
    • District: Mesa Unified District

    Source: ARMLS. This data may not be complete. We recommend contacting the local school district to confirm school assignments for this home.

    Get a cash offer in 3 minutes
    Find out how much your home could sell for in as little as 3 minutes with a no-obligation cash offer.
    Estimated market value
    $386,100
    Get a cash offer in 3 minutes
    Find out how much your home could sell for in as little as 3 minutes with a no-obligation cash offer.
    Estimated market value
    $386,100