Discover unparalleled elegance with this meticulously maintained one-story luxury home nestled on a sprawling half acre lot in the prestigious Whitestone Hieghts Addition. Featuring 3 spacious bedrooms and 2.5 full baths, this residence presents a remarkable blend of timeless sophistication and modern convenience. Upon entering this one story home, be captivated by the grandeur of soaring cielings,and high-end finishes. With newer replacement windows(22), newer hot water heater (23), roof (21) and HVAC system replaced in 2025. In addition, an expansive outdoor solor lighting system was installed in 2022 in the front and rear of the house. The heart of the home, a gourmet kitchen, dazzles with an expansive island, Kitchen Aide double oven. Conveniently adjacent, the living room invites you to relax and enjoy your favorite films with ease. The design ensures seamless access from the owners retreat to the laundry and kitchen areas, defining convenience and functionality. Step outside to your private oasis, featuring a sparkling pool with an expansive water feature built with moss stone that includes a waterfall all complemented by stunning landscaping. Indulge in the picturesque surroundings from the back patio or unwind in the lozia overlooking the backyard. The beautifully landscaped front yard, adorned with trees, enhances the home's curb appeal within this coveted golf course neighborhood. This residence is the epitome of luxurious comfort, offering an exceptional lifestyle with Benbrook Lake and Whitestone golf course just min away and exceptional shopping in Clear Fork withing 10 min . Experience the perfect blend of indoor and outdoor living in a home that epitomizes detail and care. Schedule your private showing today by contacting the listing agent.
Sold
Price Unknown
10829 Hawkins Home Blvd, Benbrook, TX 76126
3beds
2,720sqft
Single Family Residence
Built in 2009
0.42 Acres Lot
$701,100 Zestimate®
$--/sqft
$3,547 Estimated rent
Home value
$701,100
$645,000 - $757,000
$3,547/mo
Zestimate® history
Owner options
List your home for rent
$3,547/mo
Rent Zestimate®
Find your next renter with Zillow Rental Manager. Plus, with online applications, you can quickly screen prospective tenants – for free.
$3,547/mo
Rent Zestimate®
Refinance and save
$550/mo
Est. payment
Refinancing to a lower rate could help reduce your monthly payments and save thousands over the life of the loan.
$550/mo
Est. payment
Explore your selling options
Work with a Zillow partner agent
Leverage their expertise and Zillow's premium Showcase listings to get your home seen by more buyers.
Get startedList with your own agent
Get your home in front of millions of buyers by listing it on Zillow.
Learn how to do itSell it yourself
Take full control of how buyers see your home on Zillow by listing For Sale by Owner (FSBO).
List your homeWhat's special
Sparkling poolModern convenienceSprawling half acre lotPrivate oasisExpansive water featureHigh-end finishesStunning landscaping
Zillow last checked:
Listing updated:
Listed by:
Rees Atkins 0443430,
The Atkins Agency 817-980-8321,
Sabrina Coates 0620360 817-269-3907,
The Atkins Agency
Bought with:
Sidney Vasquez
Compass RE Texas, LLC
Source: NTREIS,MLS#: 20965249
Facts & features
Interior
Bedrooms & bathrooms
- Bedrooms: 3
- Bathrooms: 3
- Full bathrooms: 2
- 1/2 bathrooms: 1
Primary bedroom
- Features: Double Vanity, Walk-In Closet(s)
- Level: First
- Dimensions: 99 x 99
Bedroom
- Features: Split Bedrooms
- Level: First
- Dimensions: 99 x 99
Bedroom
- Level: First
- Dimensions: 99 x 99
Bedroom
- Features: Split Bedrooms
- Level: First
- Dimensions: 99 x 99
Game room
- Features: Ceiling Fan(s)
- Level: First
- Dimensions: 99 x 99
Kitchen
- Features: Breakfast Bar, Granite Counters, Kitchen Island, Stone Counters
- Level: First
- Dimensions: 99 x 99
Living room
- Features: Fireplace
- Level: First
- Dimensions: 99 x 99
Office
- Features: Built-in Features, Ceiling Fan(s)
- Level: First
- Dimensions: 99 x 99
Utility room
- Features: Utility Room
- Level: First
- Dimensions: 99 x 99
Heating
- Central, Electric
Cooling
- Central Air, Ceiling Fan(s), Electric
Appliances
- Included: Dishwasher, Electric Cooktop, Electric Water Heater, Disposal
Features
- Decorative/Designer Lighting Fixtures, Double Vanity, Eat-in Kitchen, Granite Counters, High Speed Internet, Kitchen Island, Open Floorplan, Cable TV, Walk-In Closet(s)
- Has basement: No
- Number of fireplaces: 1
- Fireplace features: Wood Burning
Interior area
- Total interior livable area: 2,720 sqft
Property
Parking
- Total spaces: 2
- Parking features: Garage
- Attached garage spaces: 2
Features
- Levels: One
- Stories: 1
- Pool features: Gunite, Pool
Lot
- Size: 0.42 Acres
Details
- Parcel number: 40294366
Construction
Type & style
- Home type: SingleFamily
- Architectural style: French Provincial,Traditional,Detached
- Property subtype: Single Family Residence
- Attached to another structure: Yes
Materials
- Brick
- Foundation: Slab
- Roof: Composition
Condition
- Year built: 2009
Utilities & green energy
- Sewer: Public Sewer
- Utilities for property: Sewer Available, Cable Available
Community & HOA
Community
- Subdivision: Whitestone Heights Add
HOA
- Has HOA: Yes
- Services included: All Facilities
- HOA fee: $550 annually
- HOA name: Jelly Bird HOA Management
- HOA phone: 999-999-9999
Location
- Region: Benbrook
Financial & listing details
- Tax assessed value: $506,458
- Annual tax amount: $10,634
- Date on market: 6/11/2025
- Cumulative days on market: 5 days
Price history
| Date | Event | Price |
|---|---|---|
| 7/10/2025 | Sold | -- |
Source: NTREIS #20965249 Report a problem | ||
| 6/23/2025 | Pending sale | $689,500$253/sqft |
Source: NTREIS #20965249 Report a problem | ||
| 6/16/2025 | Contingent | $689,500$253/sqft |
Source: NTREIS #20965249 Report a problem | ||
| 6/11/2025 | Listed for sale | $689,500+64.2%$253/sqft |
Source: NTREIS #20965249 Report a problem | ||
| 9/6/2019 | Listing removed | $419,900$154/sqft |
Source: Moore Real Estate #14124963 Report a problem | ||
| 8/5/2019 | Pending sale | $419,900$154/sqft |
Source: Moore Real Estate #14124963 Report a problem | ||
| 7/24/2019 | Price change | $419,900-0.7%$154/sqft |
Source: Moore Real Estate #14124963 Report a problem | ||
| 6/28/2019 | Price change | $423,000-3.9%$156/sqft |
Source: Keller Williams Realty Arlington #14061377 Report a problem | ||
| 4/24/2019 | Listed for sale | $440,000+6%$162/sqft |
Source: Keller Williams Arlington #14061377 Report a problem | ||
| 7/3/2018 | Listing removed | $415,000$153/sqft |
Source: Keller Williams Realty #13815686 Report a problem | ||
| 4/26/2018 | Price change | $415,000-2.4%$153/sqft |
Source: Keller Williams Realty #13815686 Report a problem | ||
| 4/11/2018 | Listed for sale | $425,000$156/sqft |
Source: Keller Williams Realty Ft. Wor #13815686 Report a problem | ||
| 3/6/2018 | Listing removed | $425,000$156/sqft |
Source: Coldwell Banker Residential Brokerage - Ellis County Regional #13687791 Report a problem | ||
| 10/17/2017 | Price change | $425,000-4.5%$156/sqft |
Source: Coldwell Banker Residential Brokerage - Ellis County Regional #13687791 Report a problem | ||
| 10/6/2017 | Price change | $445,000-1.1%$164/sqft |
Source: Coldwell Banker Residential Brokerage - Ellis County Regional #13687791 Report a problem | ||
| 9/5/2017 | Listed for sale | $449,900$165/sqft |
Source: Coldwell Banker Residential Brokerage - Ellis County Regional #13687791 Report a problem | ||
Public tax history
| Year | Property taxes | Tax assessment |
|---|---|---|
| 2025 | $8,540 -6.8% | $506,458 |
| 2024 | $9,163 +1.5% | $506,458 +4.5% |
| 2023 | $9,031 -16.1% | $484,649 +5.2% |
| 2022 | $10,768 +6.2% | $460,667 +10.4% |
| 2021 | $10,139 +8.5% | $417,150 +11.1% |
| 2020 | $9,345 +0.8% | $375,382 -8.4% |
| 2019 | $9,270 -2.3% | $410,000 +1.1% |
| 2018 | $9,490 +3% | $405,351 -1.1% |
| 2017 | $9,213 +9.2% | $410,000 +22.4% |
| 2016 | $8,435 +1.7% | $335,000 +3% |
| 2015 | $8,295 | $325,300 |
| 2014 | $8,295 | $325,300 |
| 2013 | -- | $325,300 -14.4% |
| 2012 | -- | $380,000 |
| 2011 | -- | $380,000 0% |
| 2010 | -- | $380,100 +533.5% |
| 2009 | -- | $60,000 +48.1% |
| 2008 | -- | $40,500 |
| 2007 | -- | $40,500 |
| 2006 | -- | $40,500 |
| 2005 | -- | $40,500 |
| 2004 | -- | $40,500 |
Find assessor info on the county website
Neighborhood: 76126
Nearby homes
- $56,000-- bd-- ba-- sqft8101 Luanna Hills Dr, Benbrook, TX 76126Off Market
- $583,0003 bd3 ba2.2k sqft10825 Hawkins Home Blvd, Benbrook, TX 76126Off Market
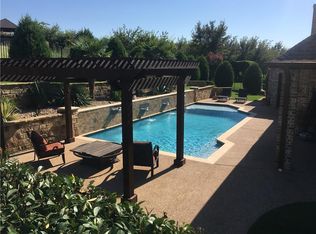
- $593,6004 bd3 ba2.8k sqft10901 Hawkins Home Blvd, Benbrook, TX 76126Off Market
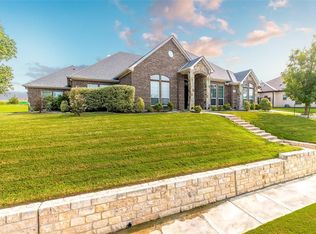
- $56,000-- bd-- ba-- sqft8105 Luanna Hills Dr, Benbrook, TX 76126Off Market
- $710,0003 bd2 ba3.3k sqft8201 Indian Hills Ct, Benbrook, TX 76126Off Market
- $675,1003 bd2 ba3.4k sqft8200 Indian Hills Ct, Benbrook, TX 76126Off Market
- $955,3005 bd3 ba4.9k sqft10821 Hawkins Home Blvd, Benbrook, TX 76126Off Market
- $687,6003 bd3 ba2.6k sqft10905 Hawkins Home Blvd, Benbrook, TX 76126Off Market
Nearby schools
GreatSchools rating
- 9/10Westpark Elementary SchoolGrades: PK-5Distance: 0.9 mi
- 5/10Benbrook Middle/High SchoolGrades: 6-12Distance: 1 mi
Schools provided by the listing agent
- Elementary: Rolling Hills
- Middle: Benbrook
- High: Benbrook
- District: Fort Worth ISD
Source: NTREIS. This data may not be complete. We recommend contacting the local school district to confirm school assignments for this home.
Get a cash offer in 3 minutes
Find out how much your home could sell for in as little as 3 minutes with a no-obligation cash offer.
Estimated market value
$701,100
Get a cash offer in 3 minutes
Find out how much your home could sell for in as little as 3 minutes with a no-obligation cash offer.
Estimated market value
$701,100
- Texas
- Tarrant County
- Benbrook
- 76126
- 10829 Hawkins Home Blvd
Nearby cities
Nearby neighborhoods
Nearby zip codes
Other Benbrook Topics
