Welcome to this beautifully maintained 2-story home offering 4 bedrooms and 4 full bathrooms, thoughtfully designed for comfort and functionality. Nestled on 1.5 acres, this property combines the feel of peaceful rural living with modern convenience. Inside, you’ll find two spacious bedrooms upstairs—each with its own private en-suite bath. The main floor features two additional bedrooms and two more full baths, plus a dedicated office space perfect for remote work or a quiet study. The heart of the home is the inviting eat-in kitchen, offering plenty of room for meal prep and entertaining. Gas fireplace and a pot belly stove. 200 amp service. A large attached 2-car garage provides convenience and additional storage. The large lower level is framed for future expansion, and provides plenty of room for storage. Outside you’ll discover a massive 30x54 outbuilding, complete with electric and plumbing—perfect for a workshop, storage, or hobby space. The 1.5 acre lot is currently zoned AG and offers plenty of room to roam, garden, or entertain. Looking for more space or investment potential? An adjacent parcel with over 1.5 buildable acres is also available and can be divided, offering endless opportunities for development or expansion.
Sold for $401,000
$401,000
10829 Miller Ln, Machesney Park, IL 61115
4beds
3,336sqft
Single Family Residence
Built in 1970
1.5 Acres Lot
$437,200 Zestimate®
$120/sqft
$3,575 Estimated rent
Home value
$437,200
$385,000 - $494,000
$3,575/mo
Zestimate® history
Owner options
List your home for rent
$3,575/mo
Rent Zestimate®
Find your next renter with Zillow Rental Manager. Plus, with online applications, you can quickly screen prospective tenants – for free.
$3,575/mo
Rent Zestimate®
Refinance and save
$2,964/mo
Est. payment
Refinancing to a lower rate could help reduce your monthly payments and save thousands over the life of the loan.
$2,964/mo
Est. payment
Explore your selling options
Work with a Zillow partner agent
Leverage their expertise and Zillow's premium Showcase listings to get your home seen by more buyers.
Get startedList with your own agent
Get your home in front of millions of buyers by listing it on Zillow.
Learn how to do itSell it yourself
Take full control of how buyers see your home on Zillow by listing For Sale by Owner (FSBO).
List your homeWhat's special
Gas fireplaceSpacious bedroomsDedicated office spacePrivate en-suite bathInviting eat-in kitchen
Zillow last checked:
Listing updated:
Listed by:
Kevin Fisher 815-494-9595,
Gambino Realtors
Bought with:
Eric Pritz, 475162369
Century 21 Affiliated
Source: NorthWest Illinois Alliance of REALTORS®,MLS#: 202504468
Facts & features
Interior
Bedrooms & bathrooms
- Bedrooms: 4
- Bathrooms: 4
- Full bathrooms: 4
- Main level bathrooms: 2
- Main level bedrooms: 2
Primary bedroom
- Level: Main
- Area: 167.61
- Dimensions: 15.1 x 11.1
Bedroom 2
- Level: Main
- Area: 136.89
- Dimensions: 11.7 x 11.7
Bedroom 3
- Level: Upper
- Area: 184.86
- Dimensions: 11.7 x 15.8
Bedroom 4
- Level: Upper
- Area: 163.24
- Dimensions: 10.6 x 15.4
Family room
- Level: Main
- Area: 285.2
- Dimensions: 23 x 12.4
Kitchen
- Level: Main
- Area: 556.71
- Dimensions: 23.1 x 24.1
Living room
- Level: Main
- Area: 375.87
- Dimensions: 22.11 x 17
Heating
- Forced Air
Cooling
- Central Air
Appliances
- Included: Disposal, Dishwasher, Dryer, Microwave, Refrigerator, Stove/Cooktop, Washer, Natural Gas Water Heater
- Laundry: Main Level
Features
- Windows: Window Treatments
- Basement: Full,Sump Pump
- Number of fireplaces: 1
- Fireplace features: Gas
Interior area
- Total structure area: 3,336
- Total interior livable area: 3,336 sqft
- Finished area above ground: 3,336
- Finished area below ground: 0
Property
Parking
- Total spaces: 2
- Parking features: Attached, Garage Door Opener
- Garage spaces: 2
Features
- Levels: Two
- Stories: 2
Lot
- Size: 1.5 Acres
- Features: Agricultural, City/Town
Details
- Additional structures: Outbuilding, Shed(s)
- Parcel number: 0818252003
Construction
Type & style
- Home type: SingleFamily
- Property subtype: Single Family Residence
Materials
- Siding
- Roof: Shingle
Condition
- Year built: 1970
Utilities & green energy
- Electric: Circuit Breakers
- Sewer: City/Community
- Water: City/Community
Community & HOA
Community
- Subdivision: IL
Location
- Region: Machesney Park
Financial & listing details
- Price per square foot: $120/sqft
- Tax assessed value: $311,838
- Annual tax amount: $7,915
- Date on market: 7/28/2025
- Cumulative days on market: 7 days
- Ownership: Fee Simple
Price history
| Date | Event | Price |
|---|---|---|
| 9/26/2025 | Sold | $401,000+4.2%$120/sqft |
Source:  NorthWest Illinois Alliance of REALTORS® #202504468 Report a problem NorthWest Illinois Alliance of REALTORS® #202504468 Report a problem | ||
| 8/4/2025 | Pending sale | $385,000$115/sqft |
Source: NorthWest Illinois Alliance of REALTORS® #202504468 Report a problem | ||
| 7/28/2025 | Listed for sale | $385,000+42.6%$115/sqft |
Source: NorthWest Illinois Alliance of REALTORS® #202504468 Report a problem | ||
| 1/15/2012 | Listing removed | $269,900$81/sqft |
Source: Whitehead Inc. Realtors #62988 Report a problem | ||
| 5/25/2011 | Listed for sale | $269,900+33%$81/sqft |
Source: Whitehead Inc. Realtors #62988 Report a problem | ||
| 3/3/2003 | Sold | $203,000$61/sqft |
Source: Public Record Report a problem | ||
Public tax history
| Year | Property taxes | Tax assessment |
|---|---|---|
| 2024 | $7,915 +4.9% | $103,946 +12.6% |
| 2023 | $7,546 +1.5% | $92,314 +9.6% |
| 2022 | $7,433 | $84,198 +7.5% |
| 2021 | -- | $78,309 +5% |
| 2020 | $6,471 -2.7% | $74,594 +4.4% |
| 2019 | $6,653 -6.4% | $71,450 +3.4% |
| 2018 | $7,106 +1.7% | $69,108 +2.8% |
| 2017 | $6,990 | $67,213 +2% |
| 2016 | $6,990 +1.6% | $65,875 +1.8% |
| 2015 | $6,883 +0.7% | $64,723 |
| 2014 | $6,837 | $64,723 |
Find assessor info on the county website
Neighborhood: 61115
Nearby homes
- $333,1003 bd2 ba1.5k sqft10831 Miller Ln, Machesney Park, IL 61115Off Market

- $274,5003 bd2 ba1.5k sqft10833 Miller Ln, Machesney Park, IL 61115Off Market
- $347,9304 bd2 ba2.3k sqft10824 Miller Ln, Machesney Park, IL 61115Sold
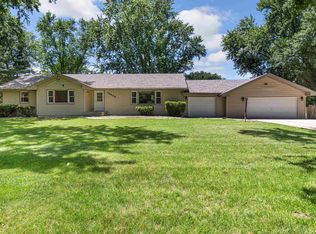
- $406,7003 bd2 ba1.8k sqft10819 Miller Ln, Machesney Park, IL 61115Off Market
- $287,6003 bd2 ba1.3k sqft10835 Miller Ln, Machesney Park, IL 61115Off Market
- $267,2004 bd2 ba1.4k sqft10830 Edison Rd, Machesney Park, IL 61115Off Market
- $289,2003 bd2 ba1.6k sqft10832 Edison Rd, Machesney Park, IL 61115Off Market
- $193,500-- bd-- ba1.4k sqft10820 Miller Ln, Machesney Park, IL 61115Off Market
Nearby schools
GreatSchools rating
- 6/10Ralston Elementary SchoolGrades: 1-5Distance: 0.5 mi
- 5/10Harlem Middle SchoolGrades: 6-8Distance: 3.7 mi
- 4/10Harlem High SchoolGrades: 9-12Distance: 1.7 mi
Schools provided by the listing agent
- Elementary: Ralston Elementary
- Middle: Harlem Jr
- High: Harlem High School
- District: Harlem 122
Source: NorthWest Illinois Alliance of REALTORS®. This data may not be complete. We recommend contacting the local school district to confirm school assignments for this home.


Get pre-qualified for a loan
At Zillow Home Loans, we can pre-qualify you in as little as 5 minutes with no impact to your credit score.An equal housing lender. NMLS #10287.
- Illinois
- Winnebago County
- Machesney Park
- 61115
- 10829 Miller Ln
Nearby cities
Nearby zip codes
Other Machesney Park Topics
