Welcome home to this charming and spacious tri-level Hawk Model condo offering over 2,000 sq ft of thoughtfully designed living space. With 3 bedrooms, 3 bathrooms, and a rare 2.5-car garage, this home delivers both comfort and convenience. The inviting lower level features a cozy fireplace, wet bar, generous closet space, a bedroom or flexible living area, full bath, and laundry-perfect for guests, hobbies, or a home office. The main level offers an easy flow between the kitchen, dining area, and living room, ideal for everyday living and entertaining. Upstairs, you'll find two generously sized bedrooms, including a primary suite with a private bath and additional closet space. There is truly storage at every turn, giving you room to stay organized and settled. Bring your ideas and add your own personal flair to make this home shine. Enjoy maintenance-free living with an HOA of $265/month and peace of mind with a roof approximately 10 years old. You will love the additional crawl space for all your extra storage needs. Conveniently located near shopping, dining, and expressways. Small pets allowed; no rentals permitted. Current taxes reflect a senior freeze and exemption. A wonderful opportunity to enjoy space, comfort, and easy living in a great location.
Closed
$324,000
10829 Minnesota Ct #0, Orland Park, IL 60467
3beds
2,060sqft
Condominium, Single Family Residence
Built in 1994
-- sqft lot
$333,700 Zestimate®
$157/sqft
$3,435 Estimated rent
Home value
$333,700
$300,000 - $370,000
$3,435/mo
Zestimate® history
Owner options
List your home for rent
$3,435/mo
Rent Zestimate®
Find your next renter with Zillow Rental Manager. Plus, with online applications, you can quickly screen prospective tenants – for free.
$3,435/mo
Rent Zestimate®
Refinance and save
$2,577/mo
Est. payment
Refinancing to a lower rate could help reduce your monthly payments and save thousands over the life of the loan.
$2,577/mo
Est. payment
Explore your selling options
Work with a Zillow partner agent
Leverage their expertise and Zillow's premium Showcase listings to get your home seen by more buyers.
Get startedList with your own agent
Get your home in front of millions of buyers by listing it on Zillow.
Learn how to do itSell it yourself
Take full control of how buyers see your home on Zillow by listing For Sale by Owner (FSBO).
List your homeWhat's special
Cozy fireplaceTwo generously sized bedroomsStorage at every turnWet barAdditional closet spaceGenerous closet space
Zillow last checked:
Listing updated:
Listed by:
Sandra Dabrowski 219-746-9556,
Better Homes & Gardens Real Estate
Bought with:
Karen Nicholson, SRS
RE/MAX 10
Source: MRED as distributed by MLS GRID,MLS#: 12541283
Facts & features
Interior
Bedrooms & bathrooms
- Bedrooms: 3
- Bathrooms: 3
- Full bathrooms: 3
Rooms
- Room types: No additional rooms
Primary bedroom
- Features: Bathroom (Full)
- Level: Second
- Area: 210 Square Feet
- Dimensions: 14X15
Bedroom 2
- Level: Second
- Area: 180 Square Feet
- Dimensions: 12X15
Bedroom 3
- Level: Lower
- Area: 182 Square Feet
- Dimensions: 13X14
Dining room
- Level: Main
- Area: 110 Square Feet
- Dimensions: 10X11
Family room
- Level: Lower
- Area: 308 Square Feet
- Dimensions: 14X22
Kitchen
- Features: Kitchen (Eating Area-Table Space)
- Level: Main
- Area: 196 Square Feet
- Dimensions: 14X14
Living room
- Features: Flooring (Carpet)
- Level: Main
- Area: 234 Square Feet
- Dimensions: 13X18
Heating
- Natural Gas
Cooling
- Central Air
Appliances
- Included: Range, Microwave, Dishwasher, Refrigerator, Bar Fridge, Gas Oven, Gas Water Heater
- Laundry: Washer Hookup, Gas Dryer Hookup, Laundry Closet
Features
- Separate Dining Room
- Flooring: Carpet
- Doors: Storm Door(s)
- Windows: Drapes
- Basement: None
- Number of fireplaces: 1
- Fireplace features: Gas Log, Gas Starter, Masonry, Family Room, Living Room, Master Bedroom, Bedroom, Dining Room, Kitchen
Interior area
- Total structure area: 2,088
- Total interior livable area: 2,060 sqft
Property
Parking
- Total spaces: 3.5
- Parking features: Yes, Attached, Garage
- Attached garage spaces: 2.5
Accessibility
- Accessibility features: No Disability Access
Details
- Parcel number: 27321020031060
- Special conditions: None
- Other equipment: Sump Pump
Construction
Type & style
- Home type: Condo
- Property subtype: Condominium, Single Family Residence
Materials
- Brick, Cedar
Condition
- New construction: No
- Year built: 1994
Utilities & green energy
- Sewer: Public Sewer
- Water: Public
Community & HOA
Community
- Subdivision: Eagle Ridge
HOA
- Has HOA: Yes
- Services included: Parking, Exterior Maintenance, Lawn Care, Snow Removal
- HOA fee: $265 monthly
Location
- Region: Orland Park
Financial & listing details
- Price per square foot: $157/sqft
- Annual tax amount: $2,073
- Date on market: 1/7/2026
- Listing terms: Conventional
- Ownership: Condo
Price history
| Date | Event | Price |
|---|---|---|
| 2/25/2026 | Sold | $324,000-1.2%$157/sqft |
Source:  MRED as distributed by MLS GRID #12541283 Report a problem MRED as distributed by MLS GRID #12541283 Report a problem | ||
| 2/10/2026 | Pending sale | $328,000$159/sqft |
Source: MRED as distributed by MLS GRID #12541283 Report a problem | ||
| 1/27/2026 | Contingent | $328,000$159/sqft |
Source: MRED as distributed by MLS GRID #12541283 Report a problem | ||
| 1/15/2026 | Price change | $328,000-2.1%$159/sqft |
Source: MRED as distributed by MLS GRID #12541283 Report a problem | ||
| 1/7/2026 | Listed for sale | $335,000$163/sqft |
Source: MRED as distributed by MLS GRID #12541283 Report a problem | ||
Public tax history
Tax history is unavailable.
Neighborhood: Eagle Ridge
Nearby homes
- $333,4002 bd2 ba-- sqft17835 Bernard Dr, Orland Park, IL 60467Off Market
- $342,6002 bd2 ba-- sqft17853 Bernard Dr, Orland Park, IL 60467Off Market
- $338,0002 bd2 ba-- sqft17849 Bernard Dr #2, Orland Park, IL 60467Off Market
- $323,7002 bd2 ba1.2k sqft17831 Bernard Dr, Orland Park, IL 60467Off Market
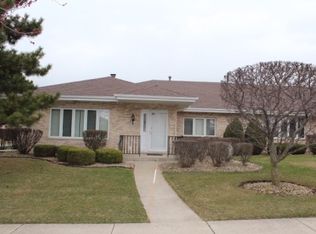
- $345,9002 bd2 ba-- sqft17828 Maine Ct, Orland Park, IL 60467Off Market
- $313,2002 bd2 ba1.6k sqft17836 Maine Ct #9, Orland Park, IL 60467Off Market
- $351,3002 bd2 ba-- sqft17844 Maine Ct, Orland Park, IL 60467Off Market
- $326,5002 bd2 ba-- sqft17857 Maine Ct, Orland Park, IL 60467Off Market
- $324,3002 bd3 ba2k sqft17855 Maine Ct, Orland Park, IL 60467Off Market
Nearby schools
GreatSchools rating
- 7/10Meadow Ridge SchoolGrades: 3-5Distance: 2.4 mi
- 8/10Century Junior High SchoolGrades: 6-8Distance: 2.4 mi
- 10/10Carl Sandburg High SchoolGrades: 9-12Distance: 6.1 mi
Schools provided by the listing agent
- Elementary: Meadow Ridge School
- District: 135
Source: MRED as distributed by MLS GRID. This data may not be complete. We recommend contacting the local school district to confirm school assignments for this home.
Get a cash offer in 3 minutes
Find out how much your home could sell for in as little as 3 minutes with a no-obligation cash offer.
Estimated market value
$333,700
Get a cash offer in 3 minutes
Find out how much your home could sell for in as little as 3 minutes with a no-obligation cash offer.
Estimated market value
$333,700
- Illinois
- Cook County
- Orland Park
- 60467
- Eagle Ridge
- 10829 Minnesota Ct Unit 0
Nearby cities
Nearby neighborhoods
Nearby zip codes
Other Orland Park Topics
