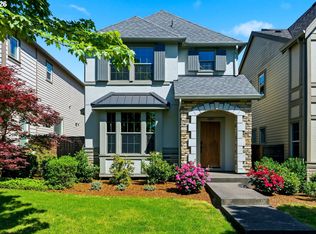
Welcome to Villebois living at its finest. This lightly lived-in home offers 4 bedrooms, 2.5 baths, in a thoughtfully designed space on one of the neighborhood's most enviable lots. Positioned across from Lowrie Primary School with a serene greenbelt and park as your buffer, delivering open views without the traffic.The main level impresses immediately with rich engineered hardwood floors flowing through an open-concept great room designed for both everyday comfort and easy entertaining. The kitchen anchors it all with quartz countertops, natural wood cabinetry, and a layout that keeps the cook connected to the conversation. Upstairs, four generously sized bedrooms feature brand-new carpet throughout, and the primary suite offers the private retreat every buyer is looking for complete with a soaking tub. A 2-car garage completes the picture.Step outside and you're already living the Villebois lifestyle. The community center — with its Olympic-sized pool, gym, game room, and conference spaces is part of your HOA access. Stroll to the piazza for a coffee from the local cart, rally friends at the pickleball courts, or take the scenic path off Coffee Lake Drive into over 160 acres of parks and open space woven through this pedestrian-oriented European-inspired neighborhood. The bottom line: Move-in ready, meticulously maintained, and located where Villebois life is most walkable.
Sold
$635,000
10829 SW Carinthia Cir, Wilsonville, OR 97070
4beds
2,090sqft
Residential, Single Family Residence
Built in 2017
-- sqft lot
$634,900 Zestimate®
$304/sqft
$3,112 Estimated rent
Home value
$634,900
$603,000 - $667,000
$3,112/mo
Zestimate® history
Owner options
List your home for rent
$3,112/mo
Rent Zestimate®
Find your next renter with Zillow Rental Manager. Plus, with online applications, you can quickly screen prospective tenants – for free.
$3,112/mo
Rent Zestimate®
Refinance and save
$4,059/mo
Est. payment
Refinancing to a lower rate could help reduce your monthly payments and save thousands over the life of the loan.
$4,059/mo
Est. payment
Explore your selling options
Work with a Zillow partner agent
Leverage their expertise and Zillow's premium Showcase listings to get your home seen by more buyers.
Get startedList with your own agent
Get your home in front of millions of buyers by listing it on Zillow.
Learn how to do itSell it yourself
Take full control of how buyers see your home on Zillow by listing For Sale by Owner (FSBO).
List your homeWhat's special
Most enviable lotsFour generously sized bedroomsRich engineered hardwood floorsSoaking tubNatural wood cabinetryPickleball courtsOpen-concept great room
Zillow last checked:
Listing updated:
Listed by:
Ashley McConnaughey 503-896-0317,
HomeSmart Realty Group
Bought with:
Sean Mele, 200210057
Opt
Source: RMLS (OR),MLS#: 212071149
Facts & features
Interior
Bedrooms & bathrooms
- Bedrooms: 4
- Bathrooms: 3
- Full bathrooms: 2
- Partial bathrooms: 1
- Main level bathrooms: 1
Rooms
- Room types: Bedroom 4, Laundry, Bedroom 2, Bedroom 3, Dining Room, Family Room, Kitchen, Living Room, Primary Bedroom
Primary bedroom
- Features: Soaking Tub, Suite, Vaulted Ceiling, Walkin Closet, Walkin Shower, Wallto Wall Carpet
- Level: Upper
- Area: 315
- Dimensions: 21 x 15
Bedroom 2
- Features: Closet, Wallto Wall Carpet
- Level: Upper
- Area: 110
- Dimensions: 11 x 10
Bedroom 3
- Features: Closet, Wallto Wall Carpet
- Level: Upper
- Area: 110
- Dimensions: 11 x 10
Bedroom 4
- Features: Closet, Wallto Wall Carpet
- Level: Upper
- Area: 110
- Dimensions: 11 x 10
Dining room
- Features: Daylight, Exterior Entry, Wood Floors
- Level: Main
- Area: 208
- Dimensions: 16 x 13
Kitchen
- Features: Disposal, Eat Bar, Family Room Kitchen Combo, Gas Appliances, Island, Free Standing Refrigerator, Plumbed For Ice Maker, Quartz, Wood Floors
- Level: Main
- Area: 144
- Width: 9
Living room
- Features: Daylight, Fireplace, Living Room Dining Room Combo, Wood Floors
- Level: Main
- Area: 210
- Dimensions: 15 x 14
Heating
- Forced Air, Fireplace(s)
Cooling
- Central Air
Appliances
- Included: Disposal, Free-Standing Gas Range, Free-Standing Range, Free-Standing Refrigerator, Gas Appliances, Plumbed For Ice Maker, Stainless Steel Appliance(s), Gas Water Heater
- Laundry: Laundry Room
Features
- Quartz, Soaking Tub, Closet, Eat Bar, Family Room Kitchen Combo, Kitchen Island, Living Room Dining Room Combo, Suite, Vaulted Ceiling(s), Walk-In Closet(s), Walkin Shower
- Flooring: Wall to Wall Carpet, Wood
- Windows: Double Pane Windows, Vinyl Frames, Daylight
- Basement: Crawl Space
- Number of fireplaces: 1
- Fireplace features: Gas
Interior area
- Total structure area: 2,090
- Total interior livable area: 2,090 sqft
Property
Parking
- Total spaces: 2
- Parking features: On Street, Garage Door Opener, Attached
- Attached garage spaces: 2
- Has uncovered spaces: Yes
Accessibility
- Accessibility features: Garage On Main, Minimal Steps, Walkin Shower, Accessibility
Features
- Levels: Two
- Stories: 2
- Patio & porch: Patio
- Exterior features: Exterior Entry
- Has view: Yes
- View description: Park/Greenbelt
Lot
- Features: Greenbelt, Level, Sprinkler, SqFt 5000 to 6999
Details
- Parcel number: 05030260
Construction
Type & style
- Home type: SingleFamily
- Architectural style: English
- Property subtype: Residential, Single Family Residence
Materials
- Cement Siding, Lap Siding, Panel
- Foundation: Concrete Perimeter
- Roof: Composition
Condition
- Resale
- New construction: No
- Year built: 2017
Utilities & green energy
- Gas: Gas
- Sewer: Public Sewer
- Water: Public
- Utilities for property: Cable Connected
Community & HOA
Community
- Security: None, Fire Sprinkler System
- Subdivision: Villebois Tonquin Meadows
HOA
- Has HOA: Yes
- Amenities included: Athletic Court, Basketball Court, Commons, Front Yard Landscaping, Gym, Lap Pool, Maintenance Grounds, Management, Meeting Room, Party Room, Pool, Tennis Court, Weight Room
- HOA fee: $173 monthly
Location
- Region: Wilsonville
Financial & listing details
- Price per square foot: $304/sqft
- Tax assessed value: $607,007
- Annual tax amount: $6,704
- Date on market: 3/19/2026
- Cumulative days on market: 19 days
- Listing terms: Cash,Conventional,FHA,VA Loan
- Road surface type: Paved
Price history
| Date | Event | Price |
|---|---|---|
| 5/8/2026 | Sold | $635,000+1.6%$304/sqft |
Source:  RMLS (OR) #212071149 Report a problem RMLS (OR) #212071149 Report a problem | ||
| 4/10/2026 | Pending sale | $625,000$299/sqft |
Source: RMLS (OR) #212071149 Report a problem | ||
| 3/20/2026 | Listed for sale | $625,000+44.8%$299/sqft |
Source: RMLS (OR) #212071149 Report a problem | ||
| 11/16/2017 | Sold | $431,552$206/sqft |
Source: Public Record Report a problem | ||
Public tax history
| Year | Property taxes | Tax assessment |
|---|---|---|
| 2025 | $6,704 +3.8% | $347,648 +3% |
| 2024 | $6,458 +2.9% | $337,523 +3% |
| 2023 | $6,277 +3.1% | $327,693 +3% |
| 2022 | $6,086 +5.4% | $318,149 +3% |
| 2021 | $5,773 -0.7% | $308,883 +3% |
| 2020 | $5,812 +4.9% | $299,887 +3% |
| 2019 | $5,542 +4.7% | $291,153 +3% |
| 2018 | $5,294 +308.9% | $282,673 +292.8% |
| 2017 | $1,295 | $71,967 |
Find assessor info on the county website
Neighborhood: 97070
Nearby homes
- $30,012-- bd-- ba-- sqft10837 SW Carinthia Cir, Wilsonville, OR 97070Off Market
- $30,012-- bd-- ba-- sqft10821 SW Carinthia Cir, Wilsonville, OR 97070Off Market
- $526,8004 bd2 ba1.7k sqft10821 SW Carinthia Cir, Wilsonville, OR 97070Off Market
- $499,0004 bd3 ba1.6k sqft10837 SW Carinthia Cir, Wilsonville, OR 97070For Sale
- $30,0124 bd2 ba2k sqft10845 SW Carinthia Cir, Wilsonville, OR 97070Off Market
- $593,3004 bd2 ba2k sqft10845 SW Carinthia Cir, Wilsonville, OR 97070Off Market
- $526,6004 bd3 ba1.6k sqft28737 Sw Finland Ave #292 D, Wilsonville, OR 97070Off Market
- $30,0123 bd3 ba1.3k sqft10853 SW Carinthia Cir, Wilsonville, OR 97070Off Market
Nearby schools
GreatSchools rating
- 9/10Lowrie PrimaryGrades: PK-5Distance: 0.1 mi
- 6/10Inza R Wood Middle SchoolGrades: 6-8Distance: 0.8 mi
- 9/10Wilsonville High SchoolGrades: 9-12Distance: 2 mi
Schools provided by the listing agent
- Elementary: Lowrie
- Middle: Wood
- High: Wilsonville
Source: RMLS (OR). This data may not be complete. We recommend contacting the local school district to confirm school assignments for this home.
Get a cash offer in 3 minutes
Find out how much your home could sell for in as little as 3 minutes with a no-obligation cash offer.
Estimated market value
$634,900
Get a cash offer in 3 minutes
Find out how much your home could sell for in as little as 3 minutes with a no-obligation cash offer.
Estimated market value
$634,900
- Oregon
- Clackamas County
- Wilsonville
- 97070
- 10829 SW Carinthia Cir
Nearby cities
Nearby zip codes
Other Wilsonville Topics
