Welcome to this inviting 3-bedroom plus office or optional 4th bedroom, 2-bathroom residence nestled in a quiet neighborhood, offering both comfort and functionality. As you enter, you are greeted by an open and airy living space with a gas log fireplace featuring tasteful decor and abundant natural light. The kitchen is equipped with modern appliances, ample counter space, pantry and sleek cabinetry. The master bedroom is a spacious sanctuary, elegantly appointed with high tray ceilings, carpeting, and large windows that invite in natural light. It offers ample space for a king-sized bed, additional seating area, and a private oasis away from the hustle and bustle of daily life. Connected to the master bedroom is a lavish ensuite bathroom that exudes sophistication and relaxation. It features dual vanities with granite countertops, custom cabinetry for ample storage, and beautiful fixtures that add a touch of elegance. The highlight of the ensuite is a beautiful tiled walk in shower boasting generous dimensions, providing ample room to move comfortably. Lets not forget the walk-in closet! Its open layout creates a sense of expansiveness, with its spacious design and tailored storage solutions ensure that your wardrobe remains tidy and accessible, promoting a sense of calm and order. Homes large back yard has gate that has access to the community park behind the house! No one lives behind you!
Don't miss the opportunity to make this charming family home your own. With its spacious layout, modern amenities, and coveted 3-car garage, it's sure to exceed your expectations. Schedule a showing today and experience all that this exceptional property has to offer.
Sold for $335,000
$335,000
10829 Sara Ct, Midwest City, OK 73130
3beds
2,039sqft
Single Family Residence
Built in 2014
9,844 Square Feet Lot
$343,100 Zestimate®
$164/sqft
$1,788 Estimated rent
Home value
$343,100
$326,000 - $360,000
$1,788/mo
Zestimate® history
Owner options
List your home for rent
$1,788/mo
Rent Zestimate®
Find your next renter with Zillow Rental Manager. Plus, with online applications, you can quickly screen prospective tenants – for free.
$1,788/mo
Rent Zestimate®
Refinance and save
$2,307/mo
Est. payment
Refinancing to a lower rate could help reduce your monthly payments and save thousands over the life of the loan.
$2,307/mo
Est. payment
Explore your selling options
Work with a Zillow partner agent
Leverage their expertise and Zillow's premium Showcase listings to get your home seen by more buyers.
Get startedList with your own agent
Get your home in front of millions of buyers by listing it on Zillow.
Learn how to do itSell it yourself
Take full control of how buyers see your home on Zillow by listing For Sale by Owner (FSBO).
List your homeWhat's special
Zillow last checked:
Listing updated:
Listed by:
Michelle Patraw 405-795-0425,
Keller Williams-Yukon
Bought with:
Aaron Hoffman, 172866
Maven Real Estate
Source: MLSOK/OKCMAR as distributed by MLS GRID,MLS#: 1121203
Facts & features
Interior
Bedrooms & bathrooms
- Bedrooms: 3
- Bathrooms: 2
- Full bathrooms: 2
Heating
- Central
Cooling
- Has cooling: Yes
Appliances
- Included: Dishwasher, Disposal, Microwave, Gas Oven, Gas Range
- Laundry: Laundry Room
Features
- Stained Wood
- Flooring: Combination, Carpet
- Number of fireplaces: 1
- Fireplace features: Gas Log
Interior area
- Total structure area: 2,039
- Total interior livable area: 2,039 sqft
Property
Parking
- Total spaces: 3
- Parking features: Concrete
- Garage spaces: 3
Features
- Levels: One
- Stories: 1
- Patio & porch: Patio
- Fencing: Wood
Lot
- Size: 9,844 Square Feet
- Features: Interior Lot
Details
- Parcel number: 10829NONESara73130
- Special conditions: None
Construction
Type & style
- Home type: SingleFamily
- Architectural style: Other
- Property subtype: Single Family Residence
Materials
- Brick & Frame, Stucco
- Foundation: Slab
- Roof: Composition
Condition
- Year built: 2014
Details
- Builder name: Doyle O'Hagan
Utilities & green energy
- Utilities for property: Cable Available, High Speed Internet, Public
Community & HOA
HOA
- Has HOA: Yes
- Services included: Greenbelt, Common Area Maintenance
- HOA fee: $190 annually
Location
- Region: Midwest City
Financial & listing details
- Price per square foot: $164/sqft
- Tax assessed value: $324,500
- Annual tax amount: $2,833
- Date on market: 11/20/2024
- Listing terms: Cash,Conventional,Sell FHA or VA
Price history
| Date | Event | Price |
|---|---|---|
| 7/22/2024 | Sold | $335,000$164/sqft |
Source:  MLSOK/OKCMAR as distributed by MLS GRID #1121203 Report a problem MLSOK/OKCMAR as distributed by MLS GRID #1121203 Report a problem | ||
| 6/20/2024 | Pending sale | $335,000$164/sqft |
Source: MLSOK/OKCMAR as distributed by MLS GRID #1121203 Report a problem | ||
| 6/18/2024 | Listed for sale | $335,000+40.2%$164/sqft |
Source: MLSOK/OKCMAR as distributed by MLS GRID #1121203 Report a problem | ||
| 6/27/2018 | Sold | $239,000-0.4%$117/sqft |
Source: MLSOK/OKCMAR as distributed by MLS GRID #817978 Report a problem | ||
| 5/3/2018 | Listed for sale | $239,900+11.6%$118/sqft |
Source: Capital Real Estate & Asset #817978 Report a problem | ||
| 2/3/2015 | Sold | $215,000$105/sqft |
Source: Public Record Report a problem | ||
Public tax history
| Year | Property taxes | Tax assessment |
|---|---|---|
| 2025 | $4,407 +15.4% | $35,695 +18.7% |
| 2024 | $3,821 +3.8% | $30,083 +5% |
| 2023 | $3,682 +6.1% | $28,650 +5% |
| 2022 | $3,471 +5.4% | $27,286 +5% |
| 2021 | $3,292 +4.2% | $25,987 +5% |
| 2020 | $3,160 +32.8% | $24,750 -2.4% |
| 2019 | $2,379 +6% | $25,355 +1.8% |
| 2018 | $2,244 -20.8% | $24,915 +0.9% |
| 2017 | $2,833 | $24,694 +2.7% |
| 2016 | $2,833 +2% | $24,034 +5776.3% |
| 2015 | $2,778 +5310.3% | $409 |
| 2014 | $51 | $409 |
| 2013 | -- | $409 |
Find assessor info on the county website
Neighborhood: Windmill Farms
Nearby homes
- $291,7003 bd2 ba1.9k sqft10825 Sara Ct, Midwest City, OK 73130Off Market

- $335,5003 bd2 ba1.9k sqft10837 Sara Ct, Midwest City, OK 73130Off Market
- $303,5003 bd2 ba1.8k sqft10821 Sara Ct, Midwest City, OK 73130Sold
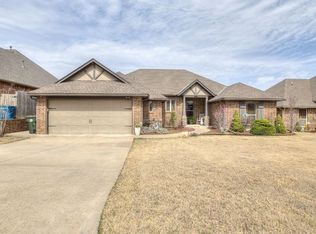
- $315,0003 bd2 ba1.9k sqft10841 Sara Ct, Midwest City, OK 73130Sold
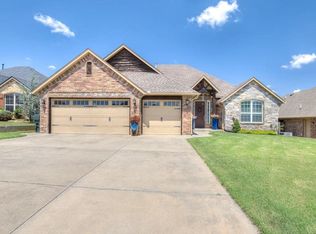
- $338,7003 bd2 ba1.9k sqft10824 Sara Ct, Oklahoma City, OK 73130Off Market
- $336,0003 bd2 ba1.9k sqft10819 Sara Ct, Midwest City, OK 73130Off Market
- $307,1003 bd2 ba1.9k sqft10828 Sara Ct, Midwest City, OK 73130Off Market
- $350,0003 bd2 ba2k sqft10832 Sara Ct, Midwest City, OK 73130Sold
Nearby schools
GreatSchools rating
- 7/10Nicoma Park Elementary SchoolGrades: PK-2Distance: 0.7 mi
- 9/10Nicoma Park Middle SchoolGrades: 6-8Distance: 0.7 mi
- 6/10Choctaw High SchoolGrades: 9-12Distance: 3.4 mi
Schools provided by the listing agent
- Elementary: Nicoma Park ES
- Middle: Nicoma Park MS
- High: Choctaw HS
Source: MLSOK/OKCMAR as distributed by MLS GRID. This data may not be complete. We recommend contacting the local school district to confirm school assignments for this home.
Get a cash offer in 3 minutes
Find out how much your home could sell for in as little as 3 minutes with a no-obligation cash offer.
Estimated market value
$343,100
Get a cash offer in 3 minutes
Find out how much your home could sell for in as little as 3 minutes with a no-obligation cash offer.
Estimated market value
$343,100
Nearby cities
Nearby neighborhoods
Nearby zip codes
Other Midwest City Topics
