Skip main navigation
Sold for $722,000
  • $722,000

    10829 Woodland Dr, Fairfax, VA 22030

    4beds
    2,022sqft
    Single Family Residence
    Built in 1956
    0.25 Acres Lot
    $719,600 Zestimate®
    $357/sqft
    $3,955 Estimated rent

    Home value

    $719,600

    $669,000 - $770,000

    $3,955/mo

    Zestimate® history
    Loading
    Loading...

    Owner options

    List your home for rent

    $3,955/mo

    Rent Zestimate®

    Find your next renter with Zillow Rental Manager. Plus, with online applications, you can quickly screen prospective tenants – for free.

    Learn more

    $3,955/mo

    Rent Zestimate®

    Refinance and save

    $4,453/mo

    Est. payment

    Refinancing to a lower rate could help reduce your monthly payments and save thousands over the life of the loan.

    See today's rates

    $4,453/mo

    Est. payment

    Explore your selling options

    Work with a Zillow partner agent

    Leverage their expertise and Zillow's premium Showcase listings to get your home seen by more buyers.

    Get started

    List with your own agent

    Get your home in front of millions of buyers by listing it on Zillow.

    Learn how to do it

    Sell it yourself

    Take full control of how buyers see your home on Zillow by listing For Sale by Owner (FSBO).

    List your home

    What's special

    Propane fireplaceLarge family roomFenced rear yardHigh ceilingsWalkout to rear yardPreserved hardwood floorsHuge deck
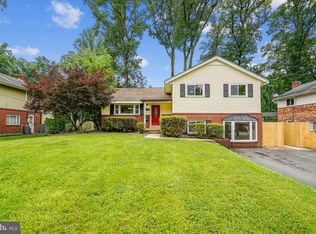
    Agents please see agent remarks... *Don't underestimate this gem! Owner for last 52 years has taken great care of this home. Under the carpet of this pet free home will be amazing preserved hardwood floors...All across main level and upstairs. Great Fairfax City location...rake your leaves to the curb and voila..gone! Trash too. Great city services with low city taxes. High ceilings on the main level, walk out to HUGE deck and fenced rear yard with a big shed. Upper level features 4 bedrooms (Hardwood under carpet) 2 full baths and a great primary. Lower level features a propane fireplace, large family room and walkout to rear yard. Space for a private office as well! This home has been well cared for by owner for the last 52 years and just needs a little love by tearing out the carpet. Most of the contents can convey. Situated just minutes from historic downtown Fairfax, this home enjoys easy access to everyday essentials including Trader Joe’s, Safeway, Giant, and Wegmans, as well as popular dining and shopping destinations like Mosaic District and Fair Oaks Mall. Commuters will appreciate quick connections to Route 50, I-66, and Fairfax County Parkway, plus nearby Metro stations offering direct routes to Washington, D.C. The neighborhood is also close to Fairfax Corner, George Mason University, local parks, and top-rated Fairfax County schools, providing a perfect blend of suburban tranquility and urban convenience. Don't miss Rock the Block on Fridays! Oh and feel free to join the pool!

    Zillow last checked:

    Listing updated:

    Listed by:

    Erik Weisskopf 703-216-1222,

    RE/MAX Distinctive Real Estate, Inc.

    Bought with:

    Zanne Barber, 0225238389

    Pearson Smith Realty, LLC

    Source: Bright MLS,MLS#: VAFC2006654MLS Logo

    Facts & features

    Interior

    Bedrooms & bathrooms
    • Bedrooms: 4
    • Bathrooms: 3
    • Full bathrooms: 2
    • 1/2 bathrooms: 1
    Rooms
    • Room types: Living Room, Dining Room, Primary Bedroom, Bedroom 2, Bedroom 3, Bedroom 4, Kitchen, Office, Recreation Room
    Primary bedroom
    • Features: Flooring - HardWood
    • Level: Upper
    • Area: 168 Square Feet
    • Dimensions: 12 x 14
    Bedroom 2
    • Features: Flooring - HardWood
    • Level: Upper
    • Area: 100 Square Feet
    • Dimensions: 10 x 10
    Bedroom 3
    • Features: Flooring - HardWood
    • Level: Upper
    • Area: 140 Square Feet
    • Dimensions: 10 x 14
    Bedroom 4
    • Level: Upper
    • Area: 110 Square Feet
    • Dimensions: 11 x 10
    Dining room
    • Features: Flooring - HardWood
    • Level: Main
    • Area: 100 Square Feet
    • Dimensions: 10 x 10
    Kitchen
    • Level: Main
    • Area: 99 Square Feet
    • Dimensions: 11 x 9
    Living room
    • Features: Flooring - HardWood
    • Level: Main
    • Area: 252 Square Feet
    • Dimensions: 21 x 12
    Office
    • Level: Lower
    • Area: 99 Square Feet
    • Dimensions: 11 x 9
    Recreation room
    • Features: Basement - Finished, Ceiling Fan(s), Fireplace - Gas
    • Level: Lower
    • Area: 420 Square Feet
    • Dimensions: 20 x 21
    Heating
    • Forced Air, Oil
    Cooling
    • Central Air, Electric
    Appliances
    • Included: Dishwasher, Disposal, Dryer, Exhaust Fan, Washer, Water Heater, Electric Water Heater
    Features
    • Attic, Ceiling Fan(s), Dining Area
    • Flooring: Hardwood, Wood
    • Basement: Finished,Rear Entrance,Walk-Out Access
    • Number of fireplaces: 1
    • Fireplace features: Gas/Propane
    Interior area
    • Total structure area: 2,022
    • Total interior livable area: 2,022 sqft
    • Finished area above ground: 2,022
    • Finished area below ground: 0

    Property

    Parking
    • Total spaces: 4
    • Parking features: Concrete, Off Street, On Street
    • Has uncovered spaces: Yes
    Accessibility
    • Accessibility features: None
    Features
    • Levels: Multi/Split,Three
    • Stories: 3
    • Pool features: None
    • Fencing: Back Yard
    Lot
    • Size: 0.25 Acres
    • Features: Level, Rear Yard
    Details
    • Additional structures: Above Grade, Below Grade
    • Parcel number: 57 3 05 E 011
    • Zoning: RH
    • Special conditions: Standard

    Construction

    Type & style
    • Home type: SingleFamily
    • Property subtype: Single Family Residence
    Materials
    • Brick
    • Foundation: Block
    Condition
    • New construction: No
    • Year built: 1956

    Utilities & green energy

    • Sewer: Public Sewer
    • Water: Public

    Community & HOA

    Community
    • Subdivision: Warren Woods
    HOA
    • Has HOA: No
    Location
    • Region: Fairfax

    Financial & listing details

    • Price per square foot: $357/sqft
    • Tax assessed value: $682,800
    • Annual tax amount: $7,203
    • Date on market: 7/17/2025
    • Listing agreement: Exclusive Right To Sell
    • Ownership: Fee Simple

    Price history

    DateEventPrice
    8/25/2025Sold$722,000+3.1%$357/sqft
    Source: Bright MLS #VAFC2006654 Report a problem
    8/10/2025Pending sale$700,000$346/sqft
    Source: Bright MLS #VAFC2006654 Report a problem
    8/8/2025Listed for sale$700,000$346/sqft
    Source: Bright MLS #VAFC2006654 Report a problem
    7/22/2025Pending sale$700,000$346/sqft
    Source: Bright MLS #VAFC2006654 Report a problem
    7/17/2025Listed for sale$700,000$346/sqft
    Source: Bright MLS #VAFC2006654 Report a problem

    Public tax history

    YearProperty taxesTax assessment
    2025$7,204 +10.6%$682,800 +8%
    2024$6,514 +0.5%$632,400
    2023$6,482 +4%$632,400 +5%
    2022$6,231 +9.6%$602,000 +13.9%
    2021$5,682 +6.1%$528,600
    2020$5,358 --
    2019$5,358 +1.4%$498,400
    2018$5,283 +112%$498,400 +6%
    2017$2,492 $470,100 +1.5%
    2016$2,492 -48.9%$463,300
    2015$4,874 +8.1%$463,300 +6.9%
    2014$4,507 $433,400 +12.1%
    2013-- $386,600
    2012-- $386,600 +2%
    2011-- $379,000 +6%
    2010-- $357,500 -10%
    2009-- $397,200
    2008-- --
    2007-- --
    2006-- --
    2005-- --
    2004-- --
    2003-- --
    2002-- $219,800 +11.6%
    2001-- $196,900 +18.1%
    2000-- $166,700
    Find assessor info on the county website

    Neighborhood: 22030

    Nearby schools

    GreatSchools rating
    Schools provided by the listing agent
    • Elementary: Providence
    • Middle: Katherine Johnson
    • High: Fairfax
    • District: Fairfax County Public Schools

    Source: Bright MLS. This data may not be complete. We recommend contacting the local school district to confirm school assignments for this home.

    Get a cash offer in 3 minutes
    Find out how much your home could sell for in as little as 3 minutes with a no-obligation cash offer.
    Estimated market value
    $719,600
    Get a cash offer in 3 minutes
    Find out how much your home could sell for in as little as 3 minutes with a no-obligation cash offer.
    Estimated market value
    $719,600